Skip main navigation
Sold
  • $376,500

    5555 Meadow Height Dr, Shawnee, KS 66226

    3beds
    1,639sqft
    Single Family Residence
    Built in 1975
    0.46 Acres Lot
    $376,500 Zestimate®
    $230/sqft
    $2,353 Estimated rent

    Home value

    $376,500

    $358,000 - $395,000

    $2,353/mo

    Zestimate® history
    Loading
    Loading...

    Owner options

    List your home for rent

    $2,353/mo

    Rent Zestimate®

    Find your next renter with Zillow Rental Manager. Plus, with online applications, you can quickly screen prospective tenants – for free.

    Learn more

    $2,353/mo

    Rent Zestimate®

    Refinance and save

    $1,934/mo

    Est. payment

    Refinancing to a lower rate could help reduce your monthly payments and save thousands over the life of the loan.

    See today's rates

    $1,934/mo

    Est. payment

    Explore your selling options

    Work with a Zillow partner agent

    Leverage their expertise and Zillow's premium Showcase listings to get your home seen by more buyers.

    Get started

    List with your own agent

    Get your home in front of millions of buyers by listing it on Zillow.

    Learn how to do it

    Sell it yourself

    Take full control of how buyers see your home on Zillow by listing For Sale by Owner (FSBO).

    List your home

    What's special

    Brand new carpetNewer roofUpdated fixturesFresh paintNew drain tileInterior doorsBeautiful deck

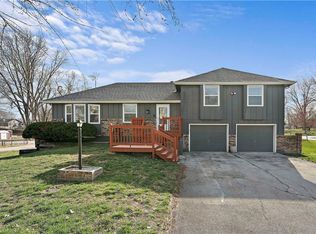
    All brick ranch home on nearly half an acre in sought-after De Soto school district!! Not only does this home have two spacious living areas on the main floor, but there is a ton of potential finish in the walk-out lower level. Fresh paint, newer roof and gutters, brand new carpet and interior doors, updated fixtures, freshly trimmed trees, and newer SS appliances. Large driveway for tons of parking space as well as an extra deep garage. Fully fenced backyard has a double-wide gate from the drive for easy access if needed. Beautiful deck for outdoor living has the perfect blend of sun and shade. The lower level has been framed out and is ready to finish which would add nearly 800 sq.ft. of additional living space. The current plan would include rec/media room, laundry, mud room, and an office or non-conforming bedroom. Before framing was completed, a waterproofing membrane, new drain tile and carbon fiber restraints were added. EXCELLENT location minutes from highway access and down the street from one of the best splash pad parks in the city!

    This property is off market, which means it's not currently listed for sale or rent on Zillow. This may be different from what's available on other websites or public sources.


    Zillow last checked:

    Listing updated:

    Listed by:

    Cassy Wilson 913-908-3738,

    Platinum Realty LLC

    Bought with:

    Ariel Rank, 2013010011

    RE/MAX Heritage

    Source: Heartland MLS as distributed by MLS GRID,MLS#: 2440247MLS Logo

    Facts & features

    Interior

    Bedrooms & bathrooms
    • Bedrooms: 3
    • Bathrooms: 2
    • Full bathrooms: 2
    Primary bedroom
    • Features: Carpet, Ceiling Fan(s)
    • Level: Main
    • Dimensions: 12 x 13
    Bedroom 2
    • Features: Carpet, Ceiling Fan(s)
    • Level: Main
    • Dimensions: 10 x 12
    Bedroom 3
    • Features: Carpet
    • Level: Main
    • Dimensions: 10 x 13
    Primary bathroom
    • Features: Ceramic Tiles, Shower Only
    • Level: Main
    • Dimensions: 4 x 10
    Bathroom 2
    • Features: Ceramic Tiles, Shower Over Tub
    • Level: Main
    • Dimensions: 5 x 12
    Family room
    • Features: Carpet, Fireplace
    • Level: Main
    • Dimensions: 12 x 13
    Kitchen
    • Features: Ceiling Fan(s)
    • Level: Main
    • Dimensions: 15 x 16
    Living room
    • Features: Carpet, Ceiling Fan(s)
    • Level: Main
    • Dimensions: 13 x 24
    Heating
    • Natural Gas
    Cooling
    • Electric
    Appliances
    • Included: Dishwasher, Disposal, Microwave, Refrigerator, Built-In Electric Oven
    • Laundry: Lower Level
    Features
    • Basement: Daylight,Walk-Out Access
    • Number of fireplaces: 1
    • Fireplace features: Family Room
    Interior area
    • Total structure area: 1,639
    • Total interior livable area: 1,639 sqft
    • Finished area above ground: 1,639

    Property

    Parking
    • Total spaces: 2
    • Parking features: Attached, Garage Faces Side
    • Attached garage spaces: 2
    Features
    • Patio & porch: Deck
    Lot
    • Size: 0.46 Acres
    • Features: City Lot, Level
    Details
    • Parcel number: QP463500000092

    Construction

    Type & style
    • Home type: SingleFamily
    • Architectural style: Traditional
    • Property subtype: Single Family Residence
    Materials
    • Brick/Mortar
    • Roof: Composition
    Condition
    • Year built: 1975

    Utilities & green energy

    • Sewer: Public Sewer
    • Water: Public

    Community & HOA

    Community
    • Subdivision: Monticello Meadows
    HOA
    • Has HOA: No
    Location
    • Region: Shawnee

    Financial & listing details

    • Price per square foot: $230/sqft
    • Tax assessed value: $343,300
    • Annual tax amount: $3,602
    • Date on market: 6/15/2023
    • Listing terms: Cash,Conventional,FHA,VA Loan
    • Exclusions: Fireplace
    • Ownership: Private
    • Road surface type: Paved

    Price history

    DateEventPrice
    7/17/2023Sold--
    Source: Heartland MLS as distributed by MLS GRID #2440247 Report a problem
    6/29/2023Pending sale$289,000$176/sqft
    Source: Heartland MLS as distributed by MLS GRID #2440247 Report a problem
    6/17/2023Contingent$289,000$176/sqft
    Source: Heartland MLS as distributed by MLS GRID #2440247 Report a problem
    6/15/2023Listed for sale$289,000+37.6%$176/sqft
    Source: Heartland MLS as distributed by MLS GRID #2440247 Report a problem
    2/2/2019Sold--
    Source: Agent Provided Report a problem
    4/6/2017Sold--
    Source: Heartland MLS as distributed by MLS GRID #2028700 Report a problem
    4/6/2017Price change$210,000+7.7%$128/sqft
    Source: ReeceNichols Olathe #2028700 Report a problem
    3/2/2017Pending sale$195,000$119/sqft
    Source: ReeceNichols Olathe #2028700 Report a problem
    2/28/2017Price change$195,000-2%$119/sqft
    Source: ReeceNichols Olathe #2028700 Report a problem
    2/26/2017Price change$199,000-3.3%$121/sqft
    Source: ReeceNichols Olathe #2028700 Report a problem
    2/22/2017Price change$205,700-0.9%$126/sqft
    Source: ReeceNichols Olathe #2028700 Report a problem
    2/14/2017Price change$207,500-1.2%$127/sqft
    Source: ReeceNichols Olathe #2028700 Report a problem
    2/11/2017Listed for sale$210,000$128/sqft
    Source: ReeceNichols Olathe #2028713 Report a problem

    Public tax history

    YearProperty taxesTax assessment
    2025$4,592 +9.2%$39,480 +8.6%
    2024$4,204 +3.6%$36,364 +5.3%
    2023$4,056 +12.6%$34,547 +14.9%
    2022$3,602 $30,061 +10.1%
    2021-- $27,312 +10.5%
    2020$3,122 $24,713 +0.7%
    2019-- $24,541 +9.4%
    2018-- $22,425 +15.4%
    2017$2,581 +6.1%$19,435 +7.5%
    2016$2,432 +2.4%$18,078 +3.5%
    2015$2,376 +6.8%$17,469 +4.1%
    2013$2,224 -8%$16,779 -3.2%
    2012$2,417 -3.2%$17,331 -2.9%
    2010$2,497 +4.6%$17,848 -2.8%
    2009$2,386 -7%$18,354 -0.9%
    2008$2,567 +2.1%$18,529 -0.9%
    2007$2,515 +7.2%$18,699
    2006$2,346 $18,699 +4%
    2005-- $17,975
    Find assessor info on the county website

    Neighborhood: 66226

    Nearby schools

    GreatSchools rating
    Schools provided by the listing agent
    • Elementary: Belmont
    • Middle: Mill Creek
    • High: De Soto

    Source: Heartland MLS as distributed by MLS GRID. This data may not be complete. We recommend contacting the local school district to confirm school assignments for this home.

    Get a cash offer in 3 minutes
    Find out how much your home could sell for in as little as 3 minutes with a no-obligation cash offer.
    Estimated market value
    $376,500
    Get a cash offer in 3 minutes
    Find out how much your home could sell for in as little as 3 minutes with a no-obligation cash offer.
    Estimated market value
    $376,500