Skip main navigation
Sold for $379,900
  • $379,900

    5555 Montadale Dr, Roscoe, IL 61073

    4beds
    3,640sqft
    Single Family Residence
    Built in 2017
    0.5 Acres Lot
    $439,700 Zestimate®
    $104/sqft
    $3,357 Estimated rent

    Home value

    $439,700

    $418,000 - $462,000

    $3,357/mo

    Zestimate® history
    Loading
    Loading...

    Owner options

    List your home for rent

    $3,357/mo

    Rent Zestimate®

    Find your next renter with Zillow Rental Manager. Plus, with online applications, you can quickly screen prospective tenants – for free.

    Learn more

    $3,357/mo

    Rent Zestimate®

    Refinance and save

    $2,810/mo

    Est. payment

    Refinancing to a lower rate could help reduce your monthly payments and save thousands over the life of the loan.

    See today's rates

    $2,810/mo

    Est. payment

    Explore your selling options

    Work with a Zillow partner agent

    Leverage their expertise and Zillow's premium Showcase listings to get your home seen by more buyers.

    Get started

    List with your own agent

    Get your home in front of millions of buyers by listing it on Zillow.

    Learn how to do it

    Sell it yourself

    Take full control of how buyers see your home on Zillow by listing For Sale by Owner (FSBO).

    List your home

    What's special

    Open concept split-bedroom planEgress windowCrown moldingMontadale roadBreakfast islandProfessional paint jobGas fireplace
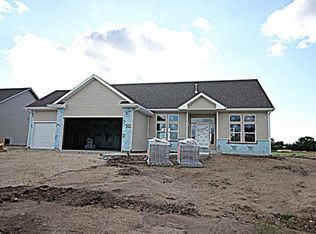
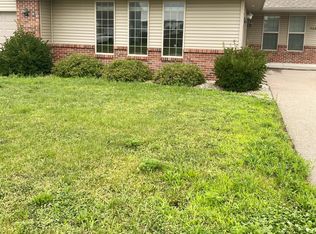
    Come see this one, stat! 5555 Montadale Road is a COMPLETELY LOADED 4BR/3BA ranch that has an open concept split-bedroom plan with 10-foot volume ceilings throughout! House is but just 6 years old and the inground saltwater swimming pool is about 4 years old surrounded by paving stones. Sellers just dumped $50k+ just into basement finish over the past 6 months. All interior doors are solid wood with glass transom windows above. Recent $10k professional paint job that converted trim, doors and casing from wood to white. The kitchen features furniture-grade dovetailed soft close cabinetry with crown molding, granite countertops, breakfast island, stacked stone backsplash, stainless appliances, 3/4” bamboo wood flooring and walk-in pantry. Master suite features bayed window, double sink vanity and walk-in closet. Wrought-iron staircase leads you past the formal dining room and into the massive basement, which was just finished in the past few months, offering more than 1,500sqft of added living space. Huge 27x24 rec room with storage cubby. 4th bedroom complete with egress window and enormous walk-in closet with custom wood shelving system. 3rd full bath with double vanity sink and tub/shower. Outside, you’ll see everything else that makes this property truly amazing! Pro-landscaped, inground sprinkler system, 6’ wood privacy fence, storage shed, hot tub/spa and kidney shaped inground heated saltwater sport pool. Extra tall 8’ garage doors. Hi-eff furnace. 2x6 construction. Gas fireplace with granite and wood surround. All new light fixtures and switches. Pergola stays. Hot tub stays. Harlem school district. Not sure what else you need to hear, but not many homes under half a million have all this.

    Zillow last checked:

    Listing updated:

    Listed by:

    Ryan Petry 815-262-1372,

    Keller Williams Realty Signature

    Bought with:

    Dana Gulik, 475.193200

    Berkshire Hathaway Homeservices Crosby Starck Re

    Source: NorthWest Illinois Alliance of REALTORS®,MLS#: 202307151MLS Logo

    Facts & features

    Interior

    Bedrooms & bathrooms
    • Bedrooms: 4
    • Bathrooms: 3
    • Full bathrooms: 3
    • Main level bathrooms: 2
    • Main level bedrooms: 3
    Primary bedroom
    • Level: Main
    • Area: 232.4
    • Dimensions: 16.6 x 14
    Bedroom 2
    • Level: Main
    • Area: 132
    • Dimensions: 12 x 11
    Bedroom 3
    • Level: Main
    • Area: 144
    • Dimensions: 12 x 12
    Bedroom 4
    • Level: Lower
    • Area: 260
    • Dimensions: 20 x 13
    Dining room
    • Level: Main
    • Area: 154
    • Dimensions: 14 x 11
    Kitchen
    • Level: Main
    • Area: 286
    • Dimensions: 22 x 13
    Living room
    • Level: Main
    • Area: 338.25
    • Dimensions: 20.5 x 16.5
    Heating
    • Forced Air
    Cooling
    • Central Air
    Appliances
    • Included: Dishwasher, Dryer, Microwave, Refrigerator, Stove/Cooktop, Washer, Water Softener, Gas Water Heater
    • Laundry: Main Level
    Features
    • Great Room, L.L. Finished Space, Granite Counters, Walk-In Closet(s)
    • Basement: Full,Finished
    • Number of fireplaces: 1
    • Fireplace features: Gas, Fire-Pit/Fireplace
    Interior area
    • Total structure area: 3,640
    • Total interior livable area: 3,640 sqft
    • Finished area above ground: 2,040
    • Finished area below ground: 1,600

    Property

    Parking
    • Total spaces: 3
    • Parking features: Attached
    • Garage spaces: 3
    Features
    • Patio & porch: Deck, Patio, Patio-Brick Paver, Patio-Stamp Concrete
    • Exterior features: Yard Irrigation
    • Pool features: In Ground
    • Has spa: Yes
    • Spa features: Private
    • Fencing: Fenced
    Lot
    • Size: 0.5 Acres
    • Dimensions: 150.5 x 145 x 147.62 x 144.68
    • Features: County Taxes, City/Town, Subdivided
    Details
    • Additional structures: Garden Shed, Pergola, Shed(s)
    • Parcel number: 0809203013

    Construction

    Type & style
    • Home type: SingleFamily
    • Architectural style: Ranch
    • Property subtype: Single Family Residence
    Materials
    • Brick/Stone, Vinyl
    • Roof: Shingle
    Condition
    • Year built: 2017

    Utilities & green energy

    • Electric: Circuit Breakers
    • Sewer: City/Community
    • Water: City/Community

    Community & HOA

    Community
    • Security: Radon Mitigation Passive
    • Subdivision: IL
    Location
    • Region: Roscoe

    Financial & listing details

    • Price per square foot: $104/sqft
    • Tax assessed value: $250,536
    • Annual tax amount: $6,176
    • Price range: $379.9K - $379.9K
    • Date on market: 12/16/2023
    • Cumulative days on market: 4 days
    • Ownership: Fee Simple
    • Road surface type: Hard Surface Road

    Price history

    DateEventPrice
    1/19/2024Sold$379,900$104/sqft
    Source: NorthWest Illinois Alliance of REALTORS® #202307151 Report a problem
    12/21/2023Pending sale$379,900$104/sqft
    Source: NorthWest Illinois Alliance of REALTORS® #202307151 Report a problem
    12/16/2023Listed for sale$379,900+15.5%$104/sqft
    Source: NorthWest Illinois Alliance of REALTORS® #202307151 Report a problem
    8/31/2022Listing removed--
    Source: NorthWest Illinois Alliance of REALTORS® #202205785 Report a problem
    8/29/2022Listed for sale$329,000+2.3%$90/sqft
    Source: NorthWest Illinois Alliance of REALTORS® #202205785 Report a problem
    11/29/2021Sold$321,500+0.5%$88/sqft
    Source: NorthWest Illinois Alliance of REALTORS® #202106909 Report a problem
    10/23/2021Pending sale$319,900$88/sqft
    Source: NorthWest Illinois Alliance of REALTORS® #202106909 Report a problem
    10/21/2021Listed for sale$319,900+6.6%$88/sqft
    Source: NorthWest Illinois Alliance of REALTORS® #202106909 Report a problem
    7/9/2021Sold$300,000+42.9%$82/sqft
    Source: NorthWest Illinois Alliance of REALTORS® #202102172 Report a problem
    2/15/2018Sold$210,000+0%$58/sqft
    Source: Public Record Report a problem
    12/7/2017Listed for sale$209,900-55.9%$58/sqft
    Source: Flanagan Realty, LLC #201707152 Report a problem
    3/5/2015Sold$476,000+3073.3%$131/sqft
    Source: Agent Provided Report a problem
    1/2/2015Listed for sale$15,000+25%$4/sqft
    Source: Signature Real Estate Brokerage, LLC #201401002 Report a problem
    4/25/2014Listing removed$12,000$3/sqft
    Source: Signature Real Estate Brokerage, LLC #201401002 Report a problem
    3/2/2014Listed for sale$12,000$3/sqft
    Source: Signature Real Estate Brokerage, LLC #201401002 Report a problem

    Public tax history

    YearProperty taxesTax assessment
    2024$6,676 +6%$83,512 +12.6%
    2023$6,297 +2%$74,167 +9.6%
    2022$6,176 $67,646 +8.4%
    2021-- $62,407 +4.1%
    2020$5,379 -2.3%$59,931 +5.3%
    2019$5,505 -6.1%$56,941 +4.5%
    2018$5,863 $54,480 +64757.1%
    2017-- $84 +2.4%
    2016-- $82 +1.2%
    2015-- $81
    2014-- $81
    Find assessor info on the county website

    Neighborhood: 61073

    Nearby schools

    GreatSchools rating
    Schools provided by the listing agent
    • Elementary: Ralston Elementary
    • Middle: Harlem Jr
    • High: Harlem High School
    • District: Harlem 122

    Source: NorthWest Illinois Alliance of REALTORS®. This data may not be complete. We recommend contacting the local school district to confirm school assignments for this home.

    Get pre-qualified for a loan
    At Zillow Home Loans, we can pre-qualify you in as little as 5 minutes with no impact to your credit score.

    An equal housing lender. NMLS #10287.

    Sell for more on Zillow
    Get a Zillow Showcase℠ listing at no additional cost and you could sell for .
    $439,700
    2% more
    +$8,794
    With Zillow Showcase(estimated)
    $448,494