Elegant Family Home with Resort-Style Backyard on a Spacious Lot
Nestled on a generous ~9,100 sq. ft. lot in a serene, established neighborhood, this elegant residence offers 2800+ sq. ft. of living space across two stories. With 4 bedrooms and 3 bathrooms, it combines space, comfort, and style—perfect for relaxed family living and elegant entertaining.
At the heart of the home, a chef-caliber kitchen featuring a WOLF cooktop and double oven, opens seamlessly to the family room and main living areas, creating an ideal flow for gatherings and indoor-outdoor living.
The primary suite provides a luxurious retreat with double-door entry, dual walk-in closets, a sitting area, and a spa-inspired en-suite bathroom. The additional bedrooms are generously sized, including one conveniently located on the main level next to a ¾ bath—a perfect setup for guests or multi-generational living.
Step outside to your private backyard oasis: a sparkling saltwater pool and spa with rock waterfall and slide, a golf putting green, and a built in BBQ with refrigerator and Bar offering true resort-style living.
Additional highlights include a 3-car garage, RV parking, and a quiet cul-de-sac location within a community celebrated for its family-friendly atmosphere and top-rated schools.
*Some of the photos have been virtually staged or professionally altered*
Sold for $1,550,000
Listed by: First Team Real Estate • Richelle Redivo • Contact: 949-498-9800
Bought with: Partners Real Estate Group
$1,550,000
5555 Mulberry Way, Yorba Linda, CA 92887
4beds
2,821sqft
Single Family Residence
Built in 1989
9,100 Square Feet Lot
$1,560,600 Zestimate®
$549/sqft
$6,061 Estimated rent
Home value
$1,560,600
$1.44M - $1.69M
$6,061/mo
Zestimate® history
Owner options
List your home for rent
$6,061/mo
Rent Zestimate®
Find your next renter with Zillow Rental Manager. Plus, with online applications, you can quickly screen prospective tenants – for free.
$6,061/mo
Rent Zestimate®
Refinance and save
$9,803/mo
Est. payment
Refinancing to a lower rate could help reduce your monthly payments and save thousands over the life of the loan.
$9,803/mo
Est. payment
Explore your selling options
Work with a Zillow partner agent
Leverage their expertise and Zillow's premium Showcase listings to get your home seen by more buyers.
Get startedList with your own agent
Get your home in front of millions of buyers by listing it on Zillow.
Learn how to do itSell it yourself
Take full control of how buyers see your home on Zillow by listing For Sale by Owner (FSBO).
List your homeWhat's special
Zillow last checked:
Listing updated:
Listed by:
Richelle Redivo DRE #01714308 949-838-5449,
First Team Real Estate
Bought with:
Alex Sznaider, DRE #02187698
Partners Real Estate Group
Corie Isbell, DRE #02078170
Partners Real Estate Group
Source: CRMLS,MLS#: OC25252016 Originating MLS: California Regional MLS
Originating MLS: California Regional MLSFacts & features
Interior
Bedrooms & bathrooms
- Bedrooms: 4
- Bathrooms: 3
- Full bathrooms: 3
- Main level bathrooms: 1
- Main level bedrooms: 1
Rooms
- Room types: Bedroom, Family Room, Foyer, Kitchen, Laundry, Primary Bathroom, Primary Bedroom, Other, Dining Room
Bedroom
- Features: Bedroom on Main Level
Bathroom
- Features: Bathroom Exhaust Fan, Bathtub, Dual Sinks, Granite Counters, Low Flow Plumbing Fixtures, Soaking Tub, Separate Shower, Tub Shower, Upgraded, Walk-In Shower
Family room
- Features: Separate Family Room
Kitchen
- Features: Built-in Trash/Recycling, Granite Counters, Pots & Pan Drawers
Other
- Features: Walk-In Closet(s)
Heating
- Central
Cooling
- Central Air
Appliances
- Included: Convection Oven, Double Oven, Dishwasher, Gas Cooktop, Disposal, Gas Oven, Gas Water Heater, Microwave, Range Hood, Water Softener, Vented Exhaust Fan, Water To Refrigerator, Water Heater
- Laundry: Inside, Laundry Room
Features
- Built-in Features, Ceiling Fan(s), Cathedral Ceiling(s), Separate/Formal Dining Room, Granite Counters, High Ceilings, Open Floorplan, Recessed Lighting, Unfurnished, Bar, Wired for Sound, Bedroom on Main Level, Entrance Foyer, Walk-In Closet(s)
- Flooring: Carpet, Tile
- Has fireplace: Yes
- Fireplace features: Family Room, Gas, Living Room, Multi-Sided
- Common walls with other units/homes: No Common Walls
Interior area
- Total interior livable area: 2,821 sqft
Property
Parking
- Total spaces: 3
- Parking features: Door-Multi, Direct Access, Driveway, Garage, Garage Door Opener, Paved, RV Gated, RV Access/Parking
- Attached garage spaces: 3
Features
- Levels: Two
- Stories: 2
- Entry location: 1
- Patio & porch: Concrete, Covered
- Has private pool: Yes
- Pool features: Gas Heat, In Ground, Private, Waterfall
- Has spa: Yes
- Spa features: In Ground, Private
- Fencing: Block,Wrought Iron
- Has view: Yes
- View description: Hills, Mountain(s), Neighborhood, Pool
Lot
- Size: 9,100 Square Feet
- Features: 0-1 Unit/Acre, Back Yard, Cul-De-Sac, Front Yard, Sprinklers In Rear, Sprinklers In Front, Sprinklers Timer, Sprinkler System, Yard
Details
- Parcel number: 35337112
- Special conditions: Standard
Construction
Type & style
- Home type: SingleFamily
- Property subtype: Single Family Residence
Materials
- Stucco
- Foundation: Slab
- Roof: Tile
Condition
- New construction: No
- Year built: 1989
Utilities & green energy
- Sewer: Public Sewer
- Water: Public
- Utilities for property: Cable Available, Electricity Available, Natural Gas Available, Sewer Connected, Water Available
Community & HOA
Community
- Features: Curbs, Gutter(s), Street Lights, Sidewalks
- Security: Carbon Monoxide Detector(s), Smoke Detector(s)
- Subdivision: Alta Mira (Altm)
Location
- Region: Yorba Linda
Financial & listing details
- Price per square foot: $549/sqft
- Tax assessed value: $1,060,366
- Annual tax amount: $12,330
- Date on market: 11/1/2025
- Cumulative days on market: 107 days
- Listing terms: Cash,Cash to New Loan,Conventional,FHA,VA Loan
- Road surface type: Paved
Price history
| Date | Event | Price |
|---|---|---|
| 3/24/2026 | Sold | $1,550,000-3.1%$549/sqft |
Source:  CRMLS #OC25252016 Report a problem CRMLS #OC25252016 Report a problem | ||
| 3/10/2026 | Pending sale | $1,599,000$567/sqft |
Source: CRMLS #OC25252016 Report a problem | ||
| 3/6/2026 | Listed for sale | $1,599,000$567/sqft |
Source: CRMLS #OC25252016 Report a problem | ||
| 2/26/2026 | Contingent | $1,599,000$567/sqft |
Source: CRMLS #OC25252016 Report a problem | ||
| 2/5/2026 | Listed for sale | $1,599,000$567/sqft |
Source: CRMLS #OC25252016 Report a problem | ||
| 1/31/2026 | Contingent | $1,599,000$567/sqft |
Source: CRMLS #OC25252016 Report a problem | ||
| 1/20/2026 | Price change | $1,599,000-2.4%$567/sqft |
Source: CRMLS #OC25252016 Report a problem | ||
| 1/8/2026 | Listed for sale | $1,638,888+82.3%$581/sqft |
Source: CRMLS #OC25252016 Report a problem | ||
| 4/12/2014 | Listing removed | $899,000$319/sqft |
Source: ListingDomains.com #PW13192645 Report a problem | ||
| 4/10/2014 | Listed for sale | $899,000+3.9%$319/sqft |
Source: ListingDomains.com #PW13192645 Report a problem | ||
| 11/13/2013 | Sold | $865,000-3.8%$307/sqft |
Source: Public Record Report a problem | ||
| 9/22/2013 | Listed for sale | $899,000+183.6%$319/sqft |
Source: Coldwell Banker Excellence #PW13192645 Report a problem | ||
| 6/23/1998 | Sold | $317,000$112/sqft |
Source: Public Record Report a problem | ||
| 6/20/1997 | Sold | $317,000$112/sqft |
Source: Public Record Report a problem | ||
Public tax history
| Year | Property taxes | Tax assessment |
|---|---|---|
| 2025 | $12,330 +2.3% | $1,060,366 +2% |
| 2024 | $12,050 +1.8% | $1,039,575 +2% |
| 2023 | $11,836 +1% | $1,019,192 +2% |
| 2022 | $11,713 +1.9% | $999,208 +2% |
| 2021 | $11,494 +0.8% | $979,616 +1% |
| 2020 | $11,399 | $969,572 +2% |
| 2019 | $11,399 +3.6% | $950,561 +2% |
| 2018 | $11,001 +2.8% | $931,923 +2% |
| 2017 | $10,700 | $913,650 +2% |
| 2016 | $10,700 +2.4% | $895,736 +1.5% |
| 2015 | $10,451 +4.7% | $882,282 +2% |
| 2014 | $9,982 | $865,000 +87.7% |
| 2013 | -- | $460,947 +2% |
| 2012 | -- | $451,909 +2% |
| 2011 | -- | $443,049 +0.8% |
| 2010 | -- | $439,738 -0.2% |
| 2009 | -- | $440,784 +2% |
| 2008 | -- | $432,142 +2% |
| 2007 | -- | $423,669 +2% |
| 2006 | -- | $415,362 +2% |
| 2005 | -- | $407,218 +12.1% |
| 2004 | -- | $363,131 +1.9% |
| 2003 | -- | $356,476 +2% |
| 2002 | -- | $349,487 +2% |
| 2001 | $4,217 +1.6% | $342,635 +2% |
| 2000 | $4,151 | $335,917 |
Find assessor info on the county website
Neighborhood: 92887
Nearby homes
- $1,617,5003 bd3 ba3k sqft5565 Mulberry Way, Yorba Linda, CA 92887Off Market
- $1,811,4004 bd4 ba3.2k sqft5530 Elderberry Ln, Yorba Linda, CA 92887Off Market
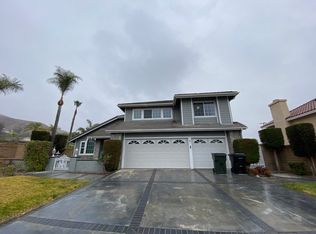
- $1,952,8004 bd3 ba2.8k sqft5545 Mulberry Way, Yorba Linda, CA 92887Off Market
- $1,628,1003 bd3 ba3k sqft5540 Elderberry Ln, Yorba Linda, CA 92887Off Market
- $1,622,9004 bd3 ba3k sqft5575 Mulberry Way, Yorba Linda, CA 92887Off Market
- $1,561,1004 bd3 ba3.1k sqft5550 Elderberry Ln, Yorba Linda, CA 92887Off Market
- $1,688,0004 bd4 ba3k sqft28105 Hollyberry Ln, Yorba Linda, CA 92887For Sale
- $1,896,3004 bd3 ba3.1k sqft5520 Elderberry Ln, Yorba Linda, CA 92887Off Market
Nearby schools
GreatSchools rating
- 10/10Bryant Ranch Elementary SchoolGrades: K-5Distance: 0.6 mi
- 7/10Travis Ranch SchoolGrades: K-8Distance: 3.2 mi
- 10/10Yorba Linda High SchoolGrades: 9-12Distance: 5 mi
Get a cash offer in 3 minutes
Find out how much your home could sell for in as little as 3 minutes with a no-obligation cash offer.
Estimated market value
$1,560,600
Get a cash offer in 3 minutes
Find out how much your home could sell for in as little as 3 minutes with a no-obligation cash offer.
Estimated market value
$1,560,600
- California
- Orange County
- Yorba Linda
- 92887
- 5555 Mulberry Way
Nearby cities
Nearby zip codes
Other Yorba Linda Topics
