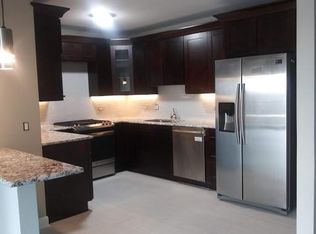
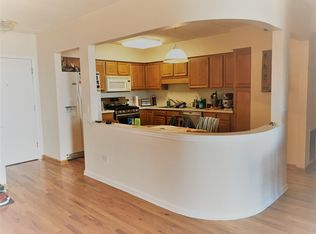
COMMUTER'S DELIGHT! CHOICE BUILDING! Rarely available, spacious 3-bedroom, 2-bath end/corner unit at the highly desirable Cumberland Crossing Condominiums! This 1,850 sq. ft. home is flooded with natural light from both south and east exposures, featuring a 6' x 16' balcony just off the living room-perfect for relaxing or entertaining. Prime Location: Closest building to the Blue Line Cumberland Station! Easy access to the Kennedy Expressway, all major tollways, and O'Hare International Airport-making commuting a breeze. Outstanding Features: Rare: TWO indoor heated garage parking spots (most units only have one!) THREE spacious, concrete block storage rooms-a unique offering in this building Large bedrooms, with two featuring oversized walk-in closets (7' x 6') Brand new carpeting throughout In-unit laundry with brand new washer and dryer (2023) White cabinet kitchen with modern appliances and a convenient pass-through to the dining area 9-foot ceilings; spacious living/dining areas Radiant heat and central air conditioning for year-round comfort Modern light fixtures in all bedrooms, kitchen, and dining area Large jacuzzi tub in the primary bath Recent Upgrades & Building Improvements: Kitchen renovated in 2023: new appliances, cabinets, quartz countertops, and full-height backsplash Common areas remodeled (2024): new lobby, foyer, carpeting, paint, and lighting throughout hallways Upcoming: All exterior windows and the balcony door will be replaced at no cost (funded by Cook County airport taxes) Security & Community: Secure building with key-fob access for all exterior doors and elevators Intercom system for both main entrances Friendly, established community-many residents since 1997 Financials: HOA includes: gas, water, trash, and full maintenance of all common areas ($540/month) Owner only pays electricity (avg. $62/month) Summary: This rarely available end/corner unit stands out with unmatched amenities-TWO indoor heated garage spaces, THREE extra storage rooms, new upgrades, and the absolute best commuter location in the building-right next to the Blue Line Cumberland Station. Move in and enjoy true convenience and comfort!
Closed
$441,000
5555 N Cumberland Ave Unit 410, Chicago, IL 60656
3beds
1,850sqft
Condominium, Single Family Residence
Built in 1997
-- sqft lot
$477,200 Zestimate®
$238/sqft
$2,724 Estimated rent
Home value
$477,200
$453,000 - $501,000
$2,724/mo
Zestimate® history
Owner options
List your home for rent
$2,724/mo
Rent Zestimate®
Find your next renter with Zillow Rental Manager. Plus, with online applications, you can quickly screen prospective tenants – for free.
$2,724/mo
Rent Zestimate®
Refinance and save
$3,637/mo
Est. payment
Refinancing to a lower rate could help reduce your monthly payments and save thousands over the life of the loan.
$3,637/mo
Est. payment
Explore your selling options
Work with a Zillow partner agent
Leverage their expertise and Zillow's premium Showcase listings to get your home seen by more buyers.
Get startedList with your own agent
Get your home in front of millions of buyers by listing it on Zillow.
Learn how to do itSell it yourself
Take full control of how buyers see your home on Zillow by listing For Sale by Owner (FSBO).
List your homeWhat's special
Modern light fixturesBrand new carpetingLarge bedroomsFlooded with natural lightLarge jacuzzi tubIn-unit laundryWhite cabinet kitchen
Zillow last checked:
Listing updated:
Listed by:
David Sengun 224-519-7480,
Rose Realty LLC
Bought with:
David Sengun
Rose Realty LLC
Source: MRED as distributed by MLS GRID,MLS#: 12428404
Facts & features
Interior
Bedrooms & bathrooms
- Bedrooms: 3
- Bathrooms: 2
- Full bathrooms: 2
Rooms
- Room types: No additional rooms
Primary bedroom
- Features: Flooring (Carpet), Window Treatments (Blinds), Bathroom (Full)
- Level: Main
- Area: 192 Square Feet
- Dimensions: 12X16
Bedroom 2
- Features: Flooring (Carpet), Window Treatments (Blinds)
- Level: Main
- Area: 154 Square Feet
- Dimensions: 14X11
Bedroom 3
- Features: Flooring (Carpet), Window Treatments (Blinds)
- Level: Main
- Area: 165 Square Feet
- Dimensions: 11X15
Dining room
- Features: Flooring (Carpet), Window Treatments (Blinds)
- Level: Main
- Area: 110 Square Feet
- Dimensions: 10X11
Kitchen
- Features: Kitchen (Eating Area-Table Space), Flooring (Ceramic Tile), Window Treatments (Blinds)
- Level: Main
- Area: 132 Square Feet
- Dimensions: 11X12
Laundry
- Features: Flooring (Ceramic Tile)
- Level: Main
- Area: 48 Square Feet
- Dimensions: 8X6
Living room
- Features: Flooring (Carpet), Window Treatments (Blinds, Screens)
- Level: Main
- Area: 308 Square Feet
- Dimensions: 14X22
Heating
- Radiant, Radiant Floor
Cooling
- Central Air
Appliances
- Included: Range, Microwave, Dishwasher, Refrigerator, Washer, Dryer
- Laundry: Gas Dryer Hookup, In Unit
Features
- Elevator, Storage, Flexicore, Walk-In Closet(s), Lobby, Separate Dining Room
- Flooring: Carpet
- Windows: Screens, Drapes
- Basement: None
- Common walls with other units/homes: End Unit
Interior area
- Total structure area: 0
- Total interior livable area: 1,850 sqft
Property
Parking
- Total spaces: 2
- Parking features: Concrete, Garage Door Opener, Heated Garage, Yes, Garage Owned, Attached, Garage
- Attached garage spaces: 2
- Has uncovered spaces: Yes
Accessibility
- Accessibility features: Low Pile Carpeting, No Interior Steps, Disability Access
Features
- Exterior features: Balcony
Lot
- Features: Corner Lot
Details
- Additional structures: None
- Parcel number: 12112000311023
- Special conditions: None
- Other equipment: Intercom
Construction
Type & style
- Home type: Condo
- Property subtype: Condominium, Single Family Residence
Materials
- Brick
- Roof: Rubber
Condition
- New construction: No
- Year built: 1997
Details
- Builder model: 3 BEDROOM
Utilities & green energy
- Electric: Circuit Breakers, 100 Amp Service
- Sewer: Public Sewer
- Water: Lake Michigan, Public
- Utilities for property: Cable Available
Community & HOA
Community
- Features: Sidewalks, Street Lights
- Subdivision: Cumberland Crossing
HOA
- Has HOA: Yes
- Amenities included: Elevator(s), Storage, Intercom
- Services included: Heat, Water, Gas, Insurance, Exterior Maintenance, Lawn Care, Scavenger, Snow Removal
- HOA fee: $496 monthly
Location
- Region: Chicago
Financial & listing details
- Price per square foot: $238/sqft
- Tax assessed value: $349,740
- Annual tax amount: $6,540
- Date on market: 7/24/2025
- Listing terms: FHA
- Ownership: Condo
Price history
| Date | Event | Price |
|---|---|---|
| 2/6/2026 | Sold | $441,000-3.1%$238/sqft |
Source:  MRED as distributed by MLS GRID #12428404 Report a problem MRED as distributed by MLS GRID #12428404 Report a problem | ||
| 1/6/2026 | Contingent | $454,900$246/sqft |
Source: MRED as distributed by MLS GRID #12428404 Report a problem | ||
| 10/8/2025 | Price change | $454,900-5.2%$246/sqft |
Source: MRED as distributed by MLS GRID #12428404 Report a problem | ||
| 7/24/2025 | Listed for sale | $479,900+27.3%$259/sqft |
Source: MRED as distributed by MLS GRID #12428404 Report a problem | ||
| 7/27/2023 | Sold | $377,000-2.1%$204/sqft |
Source: MRED as distributed by MLS GRID #11818924 Report a problem | ||
| 7/4/2023 | Contingent | $384,900$208/sqft |
Source: MRED as distributed by MLS GRID #11818924 Report a problem | ||
| 6/28/2023 | Listed for sale | $384,900-3.8%$208/sqft |
Source: MRED as distributed by MLS GRID #11818924 Report a problem | ||
| 6/28/2023 | Listing removed | -- |
Source: MRED as distributed by MLS GRID #11769218 Report a problem | ||
| 4/27/2023 | Listed for sale | $399,900+110.5%$216/sqft |
Source: MRED as distributed by MLS GRID #11769218 Report a problem | ||
| 4/11/2002 | Sold | $190,000$103/sqft |
Source: Public Record Report a problem | ||
Public tax history
| Year | Property taxes | Tax assessment |
|---|---|---|
| 2024 | $7,027 +7.4% | $34,974 +12.8% |
| 2023 | $6,540 +2.6% | $30,999 |
| 2022 | $6,376 +2.3% | $30,999 |
| 2021 | $6,234 +7.2% | $30,999 +18.8% |
| 2020 | $5,813 -0.1% | $26,094 -9.9% |
| 2019 | $5,819 +1.7% | $28,961 |
| 2018 | $5,721 +16% | $28,961 +26.4% |
| 2017 | $4,931 +7.5% | $22,904 |
| 2016 | $4,587 +9.3% | $22,904 |
| 2015 | $4,197 +11.5% | $22,904 +12.9% |
| 2014 | $3,763 +2% | $20,281 |
| 2013 | $3,689 -10.6% | $20,281 -11.8% |
| 2012 | $4,124 -3% | $22,983 -12.4% |
| 2011 | $4,251 -20.3% | $26,236 -20% |
| 2010 | $5,337 +4.4% | $32,795 |
| 2009 | $5,114 +5% | $32,795 -3.4% |
| 2008 | $4,869 +1% | $33,944 |
| 2007 | $4,821 -1.1% | $33,944 |
| 2006 | $4,873 +3.1% | $33,944 +17.3% |
| 2005 | $4,728 +1% | $28,935 |
| 2004 | $4,680 +2.2% | $28,935 |
| 2003 | $4,579 -10.2% | $28,935 +2% |
| 2002 | $5,097 +3.8% | $28,370 |
| 2001 | $4,913 | $28,370 |
| 2000 | -- | $28,370 |
Find assessor info on the county website
Neighborhood: O'Hare
Nearby homes
- $362,2002 bd2 ba1.6k sqft5555 N Cumberland Ave UNIT 504, Chicago, IL 60656Off Market
- $371,5002 bd2 ba1.5k sqft5555 N Cumberland Ave UNIT 501, Chicago, IL 60656Off Market
- $390,8002 bd2 ba1.5k sqft5555 N Cumberland Ave UNIT 301, Chicago, IL 60656Off Market
- $351,6002 bd2 ba1.5k sqft5555 N Cumberland Ave UNIT 302, Chicago, IL 60656Off Market
- $393,2002 bd2 ba1.4k sqft5555 N Cumberland Ave UNIT 303, Chicago, IL 60656Off Market
- $309,2002 bd2 ba1.5k sqft5555 N Cumberland Ave UNIT 305, Chicago, IL 60656Off Market
- $345,1002 bd2 ba1.5k sqft5555 N Cumberland Ave UNIT 306, Chicago, IL 60656Off Market
- $248,6001 bd1 ba1.1k sqft5555 N Cumberland Ave UNIT 307, Chicago, IL 60656Off Market
- $359,4002 bd2 ba1.5k sqft5555 N Cumberland Ave UNIT 308, Chicago, IL 60656Off Market
Nearby schools
GreatSchools rating
- 7/10Dirksen Elementary SchoolGrades: PK-8Distance: 0.6 mi
- 6/10Taft High SchoolGrades: 7-12Distance: 2.3 mi
Schools provided by the listing agent
- Elementary: Oriole Park Elementary School
- High: Taft High School
- District: 299
Source: MRED as distributed by MLS GRID. This data may not be complete. We recommend contacting the local school district to confirm school assignments for this home.
Get a cash offer in 3 minutes
Find out how much your home could sell for in as little as 3 minutes with a no-obligation cash offer.
Estimated market value
$477,200
Get a cash offer in 3 minutes
Find out how much your home could sell for in as little as 3 minutes with a no-obligation cash offer.
Estimated market value
$477,200
- Illinois
- Cook County
- Chicago
- 60656
- O'Hare
- 5555 N Cumberland Ave Unit 410
Nearby cities
Nearby neighborhoods
Nearby zip codes
Other Chicago Topics
