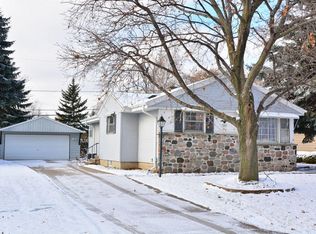
Tucked beneath mature trees, this charming Glendale ranch welcomes you with a beautiful stone exterior, hardwood floors and wonderful natural light throughout. Inside, you'll find a spacious living room, comfortable bedrooms, a full bath plus a convenient half bath, and a bright kitchen featuring a pantry and included appliances. The full basement offers abundant storage, while central air, an attached garage and an easy-to-maintain yard provide added comfort and convenience. Located near shopping, dining, parks and favorite North Shore destinations, this delightful home has so much to offer!
Active
$295,000
5555 N Mohawk AVENUE, Glendale, WI 53217
2beds
1,013sqft
Single Family Residence
Built in 1948
4,791 Square Feet Lot
$299,500 Zestimate®
$291/sqft
$-- HOA
What's special
Beautiful stone exteriorAttached garageConvenient half bathWonderful natural light throughoutBright kitchenHardwood floorsCentral air
- 3 days |
- 498 |
- 40 |
Zillow last checked:
Listing updated:
Listed by:
Judy Huebner House to Home Team* 262-391-6372,
Keller Williams Milwaukee North Shore
Source: WIREX MLS,MLS#: 1977148
Originating MLS: Metro MLS
Facts & features
Interior
Bedrooms & bathrooms
- Bedrooms: 2
- Bathrooms: 2
- Full bathrooms: 1
- 1/2 bathrooms: 1
- Main level bedrooms: 2
Primary bedroom
- Level: Main
- Area: 144
- Dimensions: 12 x 12
Bedroom 2
- Level: Main
- Area: 132
- Dimensions: 12 x 11
Bathroom
- Features: Tub Only, Ceramic Tile, Shower Over Tub
Dining room
- Level: Main
Kitchen
- Level: Main
- Area: 210
- Dimensions: 15 x 14
Living room
- Level: Main
- Area: 224
- Dimensions: 16 x 14
Heating
- Natural Gas, Forced Air
Cooling
- Central Air
Appliances
- Included: Disposal, Dryer, Microwave, Oven, Range, Refrigerator
Features
- High Speed Internet, Pantry
- Flooring: Wood
- Basement: Block,Full,Sump Pump
Interior area
- Total structure area: 1,013
- Total interior livable area: 1,013 sqft
- Finished area above ground: 1,013
Property
Parking
- Total spaces: 1.5
- Parking features: Garage Door Opener, Attached, 1 Car
- Attached garage spaces: 1.5
Features
- Levels: One
- Stories: 1
Lot
- Size: 4,791 Square Feet
Details
- Parcel number: 1970138000
- Zoning: RES
Construction
Type & style
- Home type: SingleFamily
- Architectural style: Ranch
- Property subtype: Single Family Residence
Materials
- Brick, Brick/Stone, Stone
Condition
- 21+ Years
- New construction: No
- Year built: 1948
Utilities & green energy
- Sewer: Public Sewer
- Water: Public
- Utilities for property: Cable Available
Community & HOA
Location
- Region: Glendale
- Municipality: Glendale
Financial & listing details
- Price per square foot: $291/sqft
- Tax assessed value: $225,000
- Annual tax amount: $4,196
- Date on market: 8/20/2026
- Inclusions: Stove, Refrigerator, Microwave, Dryer, Freezer In Lower Level.
- Exclusions: Seller's Personal Property
Estimated market value
Zestimate®
$299,500
Estimated sales range
$285,000 - $314,000
Rent Zestimate®
$2,659/mo
Price history
| Date | Event | Price |
|---|---|---|
| 8/20/2026 | Listed for sale | $295,000$291/sqft |
Source: | ||
Public tax history
| Year | Property taxes | Tax assessment |
|---|---|---|
| 2025 | $4,488 -3.3% | $217,200 |
| 2024 | $4,639 +4.9% | $217,200 +31.8% |
| 2023 | $4,422 +18% | $164,800 |
| 2022 | $3,749 -17.2% | $164,800 |
| 2021 | $4,529 | $164,800 |
| 2020 | $4,529 +3.2% | $164,800 |
| 2019 | $4,389 +4% | $164,800 +16.3% |
| 2018 | $4,218 +14.5% | $141,700 |
| 2017 | $3,685 +4.7% | $141,700 +3.7% |
| 2016 | $3,519 -1% | $136,600 |
| 2015 | $3,553 +2.1% | $136,600 |
| 2014 | $3,479 | $136,600 |
Find assessor info on the county website
Monthly payment
Est. payment
Payment breakdown
Explore the cost of this home by adjusting the details. Changes won't be saved.Climate risks
Neighborhood: 53217
Nearby schools
GreatSchools rating
- 5/10Parkway Elementary SchoolGrades: PK-3Distance: 0.8 mi
- 6/10Glen Hills Middle SchoolGrades: 4-8Distance: 1.9 mi
- 9/10Nicolet High SchoolGrades: 9-12Distance: 1.6 mi
Schools provided by the listing agent
- Elementary: Parkway
- Middle: Glen Hills
- High: Nicolet
- District: Glendale-River Hills
Source: WIREX MLS. This data may not be complete. We recommend contacting the local school district to confirm school assignments for this home.
- $353,000-- bd-- ba-- sqft5551 N Mohawk Ave, Glendale, WI 53217Off Market
Save - $388,800-- bd-- ba-- sqft5561 N Mohawk Ave, Glendale, WI 53217Off Market
Save - $362,8003 bd2 ba1.2k sqft5545 N Mohawk Ave, Glendale, WI 53217Off Market
Save 
- $310,200-- bd-- ba-- sqft5569 N Mohawk Ave, Glendale, WI 53217Off Market
Save - $375,9003 bd2 ba1.5k sqft5550 N Iroquois Ave, Glendale, WI 53217Off Market
Save - $339,2002 bd1 ba1.5k sqft5554 N Iroquois Ave, Glendale, WI 53217Off Market
Save - $379,4003 bd2 ba1.6k sqft5558 N Iroquois Ave, Glendale, WI 53217Off Market
Save - $336,700-- bd-- ba-- sqft5575 N Mohawk Ave, Glendale, WI 53217Off Market
Save
A local agent can set up tours, give advice and negotiate with sellers.
A local lender can help you make sure your offer is ready when you are.