Skip main navigation
Closed
  • $485,000

    5555 N Sheridan Rd APT 1503, Chicago, IL 60640

    3beds
    2,000sqft
    Condominium, Single Family Residence
    Built in 1928
    -- sqft lot
    $487,000 Zestimate®
    $243/sqft
    $3,960 Estimated rent

    Home value

    $487,000

    $443,000 - $536,000

    $3,960/mo

    Zestimate® history
    Loading
    Loading...

    Owner options

    List your home for rent

    $3,960/mo

    Rent Zestimate®

    Find your next renter with Zillow Rental Manager. Plus, with online applications, you can quickly screen prospective tenants – for free.

    Learn more

    $3,960/mo

    Rent Zestimate®

    Refinance and save

    $5,949/mo

    Est. payment

    Refinancing to a lower rate could help reduce your monthly payments and save thousands over the life of the loan.

    See today's rates

    $5,949/mo

    Est. payment

    Explore your selling options

    Work with a Zillow partner agent

    Leverage their expertise and Zillow's premium Showcase listings to get your home seen by more buyers.

    Get started

    List with your own agent

    Get your home in front of millions of buyers by listing it on Zillow.

    Learn how to do it

    Sell it yourself

    Take full control of how buyers see your home on Zillow by listing For Sale by Owner (FSBO).

    List your home

    What's special

    Amazing viewsOriginal extra-large kitchenA ton of closetsFreshly paintedFormal foyerHardwood floors throughoutPrivate ensuite bath
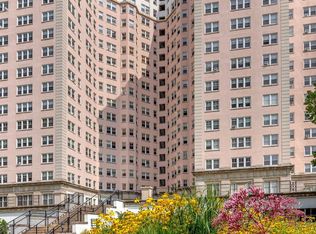

    Rare opportunity for amazing views in one of Chicago's most iconic buildings, Edgewater Beach Apartments in the Bryn Mawr Historic District! This oversized 3-bedroom 3-bathroom hasn't hit the market since 1985. Enjoy stunning city skyline and Lake Michigan views that truly steal the show, plus catch that sunset to the west. A formal foyer leads into a well light very large living and dining room with stunning views. The original, extra-large kitchen features classic white Geneva metal cabinetry, perfect for anyone who appreciates timeless character. The third bathroom off the kitchen can be converted back to having a shower or install in unit laundry. The primary suite with stunning city views and lovely western views includes a private ensuite bath and a ton of closets. A Jack and Jill bath adorned in Marble connects the second and third bedrooms. Hardwood floors throughout, plus the entire unit was just freshly painted. Parking and storage are available for lease. This full-amenity building offers everything you need for comfortable, convenient living. Monthly assessments include property taxes, heat, cable, Internet, cooking gas, use of all amenities and a reserve fund contribution Please note: EBA is a Co-op with requirements including a minimum 10% down payment and board approval. This apt = 223 total shares. Unit is being sold as-is.

    Zillow last checked:

    Listing updated:

    Listed by:

    Dan Mercurio 586-817-1861,

    Compass

    Bought with:

    David Jablonowski

    @properties Christie's International Real Estate

    Source: MRED as distributed by MLS GRID,MLS#: 12625615MLS Logo

    Facts & features

    Interior

    Bedrooms & bathrooms
    • Bedrooms: 3
    • Bathrooms: 3
    • Full bathrooms: 2
    • 1/2 bathrooms: 1
    Rooms
    • Room types: No additional rooms
    Primary bedroom
    • Features: Flooring (Carpet), Bathroom (Full)
    • Level: Main
    • Area: 221 Square Feet
    • Dimensions: 17X13
    Bedroom 2
    • Features: Flooring (Carpet)
    • Level: Main
    • Area: 208 Square Feet
    • Dimensions: 16X13
    Bedroom 3
    • Features: Flooring (Carpet)
    • Level: Main
    • Area: 221 Square Feet
    • Dimensions: 17X13
    Dining room
    • Features: Flooring (Carpet)
    • Level: Main
    • Area: 195 Square Feet
    • Dimensions: 15X13
    Kitchen
    • Features: Kitchen (Eating Area-Table Space), Flooring (Hardwood)
    • Level: Main
    • Area: 280 Square Feet
    • Dimensions: 20X14
    Living room
    • Features: Flooring (Carpet)
    • Level: Main
    • Area: 336 Square Feet
    • Dimensions: 24X14
    Heating
    • Steam
    Cooling
    • None
    Appliances
    • Included: Range, Dishwasher, Refrigerator, Washer, Dryer
    Features
    • Elevator, Storage
    • Flooring: Hardwood
    • Basement: None
    • Common walls with other units/homes: End Unit
    Interior area
    • Total structure area: 0
    • Total interior livable area: 2,000 sqft

    Property

    Parking
    • Total spaces: 2
    • Parking features: Heated Garage, Yes, Leased, Attached, Garage
    • Attached garage spaces: 2
    Accessibility
    • Accessibility features: No Disability Access
    Features
    • Patio & porch: Deck
    • Has view: Yes
    • View description: Front of Property, Side(s) of Property
    • Has water view: Yes
    • Water view: Front of Property,Side(s) of Property
    Details
    • Additional structures: Gazebo
    • Parcel number: 14082030010000
    • Special conditions: List Broker Must Accompany

    Construction

    Type & style
    • Home type: Cooperative
    • Property subtype: Condominium, Single Family Residence
    Materials
    • Stucco
    Condition
    • New construction: No
    • Year built: 1928

    Utilities & green energy

    • Sewer: Public Sewer
    • Water: Lake Michigan, Public

    Community & HOA

    HOA
    • Has HOA: Yes
    • Amenities included: Bike Room/Bike Trails, Door Person, Coin Laundry, Elevator in Residence, Exercise Room, Storage, Health Club, On Site Manager/Engineer, Park, Party Room, Sundeck, Indoor Pool, Receiving Room, Restaurant, Sauna, Service Elevator(s), Valet/Cleaner, Business Center
    • Services included: Heat, Water, Electricity, Gas, Taxes, Insurance, Security, Doorman, Cable TV, Clubhouse, Exercise Facilities, Pool, Exterior Maintenance, Lawn Care, Scavenger, Snow Removal, Internet
    • HOA fee: $3,304 monthly
    Location
    • Region: Chicago

    Financial & listing details

    • Price per square foot: $243/sqft
    • Date on market: 5/13/2026
    • Listing terms: Cash
    • Ownership: Co-op

    Price history

    DateEventPrice
    7/1/2026Sold$485,000$243/sqft
    Source: MRED as distributed by MLS GRID #12625615 Report a problem
    6/9/2026Contingent$485,000$243/sqft
    Source: MRED as distributed by MLS GRID #12625615 Report a problem
    6/5/2026Price change$485,000-3%$243/sqft
    Source: MRED as distributed by MLS GRID #12625615 Report a problem
    5/13/2026Listed for sale$500,000$250/sqft
    Source: MRED as distributed by MLS GRID #12625615 Report a problem

    Public tax history

    Tax history is unavailable.

    Neighborhood: Edgewater

    Nearby schools

    GreatSchools rating
    Schools provided by the listing agent
    • Elementary: Goudy Elementary School
    • High: Senn Achievement Academy High Sc
    • District: 299

    Source: MRED as distributed by MLS GRID. This data may not be complete. We recommend contacting the local school district to confirm school assignments for this home.

    Get pre-qualified for a loan
    At Zillow Home Loans, we can pre-qualify you in as little as 5 minutes with no impact to your credit score.

    An equal housing lender. NMLS #10287.