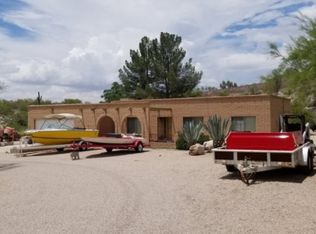
Perched in the Catalina Foothills, this beautifully remodeled home offers open living, sweeping city and mountain views, and a quiet setting. Updated Windows and insulation throughout to keep out all the road sound!! Thoughtfully updated with quality finishes throughout, the home lives far larger than its footprint, enhanced by an open floor plan, soaring ceilings, and expansive walls of glass that frame Tucson's city lights and surrounding mountain ranges. The main living area feels bright and open, with natural light coming in through south- and west-facing windows. The expansive windows capture sunsets and city views while the interior remains calm and peaceful. Every room in the home connects to the outdoors, with city and mountain views from each space. The kitchen features quartz countertops, a generous island, stainless steel appliance and modern finishes. It opens directly to the main living areas, making it ideal for both entertaining and everyday living, with clear sightlines to the views beyond. The primary suite offers a comfortable retreat, complete with a walk-in closet and spa-inspired bathroom featuring a soaking tub, oversized shower, and dual vanities creating a relaxing, private space. Additional highlights include large attached storage units, a two-car garage with epoxy-coated floors, fireplace, and extensive remodeling throughout that gives the home a move-in-ready feel. This home sits just minutes from the Catalina Mountains, Ventana Canyon Trailhead, and Sabino Canyon Recreation Area, offering easy access to hiking, biking, and outdoor activities. La Encantada provides nearby upscale shopping and dining, and the property is conveniently positioned near golf courses, resorts, and District 16 schools, while still maintaining a tucked-away Foothills setting.
Sold for $820,000
Zillow last checked:
Listing updated:
Bought with:
Carlos A Cardenas, SA716359000
Tierra Antigua Realty
Source: MLS of Southern Arizona,MLS#: 22604107
Price history
| Date | Event | Price |
|---|---|---|
| 7/23/2026 | Sold | $820,000-1.1%$392/sqft |
Source:  MLS of Southern Arizona #22604107 Report a problem MLS of Southern Arizona #22604107 Report a problem | ||
| 6/28/2026 | Pending sale | $829,000$396/sqft |
Source: MLS of Southern Arizona #22604107 Report a problem | ||
| 6/15/2026 | Listed for sale | $829,000$396/sqft |
Source: MLS of Southern Arizona #22604107 Report a problem | ||
| 6/9/2026 | Pending sale | $829,000$396/sqft |
Source: MLS of Southern Arizona #22604107 Report a problem | ||
| 6/4/2026 | Price change | $829,000-1.2%$396/sqft |
Source: MLS of Southern Arizona #22604107 Report a problem | ||
| 4/20/2026 | Price change | $839,000-2.4%$401/sqft |
Source: MLS of Southern Arizona #22604107 Report a problem | ||
| 4/2/2026 | Listed for sale | $860,000$411/sqft |
Source: MLS of Southern Arizona #22604107 Report a problem | ||
| 3/23/2026 | Pending sale | $860,000$411/sqft |
Source: MLS of Southern Arizona #22604107 Report a problem | ||
| 3/16/2026 | Price change | $860,000-3.3%$411/sqft |
Source: MLS of Southern Arizona #22604107 Report a problem | ||
| 2/25/2026 | Price change | $889,000-2.3%$425/sqft |
Source: MLS of Southern Arizona #22604107 Report a problem | ||
| 2/13/2026 | Listed for sale | $910,000+1.1%$435/sqft |
Source: MLS of Southern Arizona #22604107 Report a problem | ||
| 12/18/2025 | Listing removed | $900,000$430/sqft |
Source: MLS of Southern Arizona #22518916 Report a problem | ||
| 10/17/2025 | Listing removed | $5,400$3/sqft |
Source: Zillow Rentals Report a problem | ||
| 10/2/2025 | Price change | $900,000-5.2%$430/sqft |
Source: MLS of Southern Arizona #22518916 Report a problem | ||
| 9/30/2025 | Listed for rent | $5,400$3/sqft |
Source: Zillow Rentals Report a problem | ||
| 8/28/2025 | Price change | $949,000-1.1%$453/sqft |
Source: MLS of Southern Arizona #22518916 Report a problem | ||
| 7/31/2025 | Price change | $960,000-3%$459/sqft |
Source: MLS of Southern Arizona #22518916 Report a problem | ||
| 7/17/2025 | Listed for sale | $990,000+40.4%$473/sqft |
Source: MLS of Southern Arizona #22518916 Report a problem | ||
| 10/31/2023 | Sold | $705,000-6%$337/sqft |
Source: MLS of Southern Arizona #22316838 Report a problem | ||
| 10/7/2023 | Pending sale | $750,000$358/sqft |
Source: MLS of Southern Arizona #22316838 Report a problem | ||
| 9/11/2023 | Contingent | $750,000$358/sqft |
Source: MLS of Southern Arizona #22316838 Report a problem | ||
| 8/5/2023 | Listed for sale | $750,000+66.7%$358/sqft |
Source: MLS of Southern Arizona #22316838 Report a problem | ||
| 7/31/2008 | Sold | $450,000-8%$215/sqft |
Source: MLS of Southern Arizona #20817530 Report a problem | ||
| 3/16/2008 | Price change | $489,000-2.2%$234/sqft |
Source: NCI #20803625 Report a problem | ||
| 3/13/2008 | Listed for sale | $499,999$239/sqft |
Source: NCI #20803625 Report a problem | ||
Get a cash offer in 3 minutes
Find out how much your home could sell for in as little as 3 minutes with a no-obligation cash offer.
Estimated market value
$819,900
