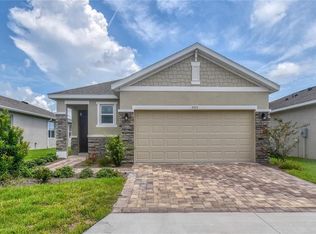
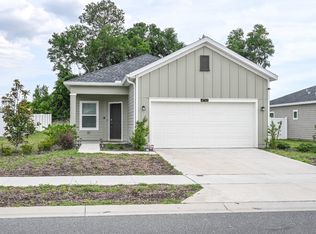
Just became available for the Winter 2026/27 Season! TURNKEY, FULLY-FURNISHED 3BR/2BA home in the highly sought after gated Ocala Preserve community. This beautifully appointed home features everything you would need, from cookware and dishes to silverware and furnishings. The luxurious master suite features a spa-like en-suite bathroom with a walk-in closet and a dual sink, extra-large master bath. The 2 additional bedrooms are well appointed with a super cute Jack & Jill bathroom. The extraordinary eat-in chef's kitchen and spacious open-concept living area along with the screened lanai and fully-fenced backyard are perfect for relaxing and entertaining. A formal dining room, large laundry room, and 2 car attached garage round out this superb offering. Only 8 minutes to the famous World Equestrian Center. Listing price is for a full year (12 mo.) lease. Shorter term options available. Included are the monthly HOA fees, lawn/grounds care, WiFi, trash service and pest control.
Smoking prohibited. See description for additional lease terms
House for rent
Single family residence
Available Sun Nov 1 2026
Dogs OK
Air conditioner, central air
In unit laundry
Attached garage parking
What's special
Screened lanaiLarge laundry roomLuxurious master suiteJack and jill bathroomFormal dining roomFully-fenced backyardSpa-like en-suite bathroom
- 24 days |
- -- |
- -- |
Zillow last checked:
Listing updated:
Travel times
Facts & features
Interior
Bedrooms & bathrooms
- Bedrooms: 3
- Bathrooms: 2
- Full bathrooms: 2
Cooling
- Air Conditioner, Central Air
Appliances
- Included: Dishwasher, Dryer, Freezer, Microwave Oven, Oven, Refrigerator, Washer
- Laundry: In Unit
Features
- Walk In Closet
- Flooring: Tile
- Furnished: Yes
Interior area
- Total interior livable area: 1,854 sqft
Property
Parking
- Parking features: Attached, Garage
- Has attached garage: Yes
- Details: Contact manager
Details
- Additional structures: Garage(s)
- Parcel number: 1369023500
Construction
Type & style
- Home type: SingleFamily
- Property subtype: Single Family Residence
Utilities & green energy
- Utilities for property: Garbage, Internet
Community & HOA
Location
- Region: Ocala
Financial & listing details
- Lease term: 6 Month
Nearby apartments for rent

Price history
| Date | Event | Price |
|---|---|---|
| 9/16/2026 | Listed for rent | $4,750-23.4%$3/sqft |
Source: Zillow Rentals Report a problem | ||
| 7/21/2026 | Sold | $380,000-11.4%$205/sqft |
Source:  Stellar MLS #OM705821 Report a problem Stellar MLS #OM705821 Report a problem | ||
| 7/1/2026 | Pending sale | $429,000$231/sqft |
Source: Stellar MLS #OM705821 Report a problem | ||
| 5/7/2026 | Listed for sale | $429,000-2.3%$231/sqft |
Source: Stellar MLS #OM705821 Report a problem | ||
| 11/4/2025 | Listing removed | $6,200$3/sqft |
Source: Stellar MLS #OM709673 Report a problem | ||
| 9/23/2025 | Price change | $439,000-6.4%$237/sqft |
Source: Stellar MLS #OM705821 Report a problem | ||
| 9/16/2025 | Listed for rent | $6,200+57%$3/sqft |
Source: Stellar MLS #OM709673 Report a problem | ||
| 7/31/2025 | Listed for sale | $469,000+42.1%$253/sqft |
Source: Stellar MLS #OM705821 Report a problem | ||
| 7/18/2025 | Listing removed | $3,950$2/sqft |
Source: Stellar MLS #OM696061 Report a problem | ||
| 6/11/2025 | Price change | $3,950-39.2%$2/sqft |
Source: Stellar MLS #OM696061 Report a problem | ||
| 3/6/2025 | Listed for rent | $6,500$4/sqft |
Source: Stellar MLS #OM696061 Report a problem | ||
| 9/12/2024 | Listing removed | $6,500$4/sqft |
Source: Stellar MLS #OM684060 Report a problem | ||
| 8/20/2024 | Listed for rent | $6,500$4/sqft |
Source: Stellar MLS #OM684060 Report a problem | ||
| 7/12/2024 | Listing removed | $330,000-5.7%$178/sqft |
Source: Stellar MLS #V4916539 Report a problem | ||
| 2/27/2024 | Listing removed | $349,900+2.9%$189/sqft |
Source: Stellar MLS #V4920312 Report a problem | ||
| 9/24/2021 | Sold | $340,000-2.8%$183/sqft |
Source:  DBAMLS #1086844 Report a problem DBAMLS #1086844 Report a problem | ||
| 8/17/2021 | Pending sale | $349,900$189/sqft |
Source: DBAMLS #1086844 Report a problem | ||
| 7/30/2021 | Listed for sale | $349,900+6%$189/sqft |
Source: Stellar MLS #V4920312 Report a problem | ||
| 5/20/2021 | Sold | $330,000$178/sqft |
Source: DBAMLS #1078056 Report a problem | ||
| 4/25/2021 | Pending sale | $330,000$178/sqft |
Source: DBAMLS #1078056 Report a problem | ||
| 3/30/2021 | Price change | $330,000-5.7%$178/sqft |
Source:  RE/MAX International #1078056 Report a problem RE/MAX International #1078056 Report a problem | ||
| 2/6/2021 | Price change | $350,000+6.1%$189/sqft |
Source: RE/MAX Signature #1078056 Report a problem | ||
| 2/6/2021 | Price change | $330,000-11.8%$178/sqft |
Source: DBAMLS #1078056 Report a problem | ||
| 11/23/2020 | Listed for sale | $374,300+21.1%$202/sqft |
Source: RE/MAX Signature #1078056 Report a problem | ||
| 9/30/2019 | Sold | $309,100$167/sqft |
Source: Public Record Report a problem | ||