One-of-a-kind 5-acre Tudor estate blending storybook charm with modern luxury. From the moment you arrive, the whimsical architecture captures the imagination, set against a backdrop of towering trees and a breathtaking view of Mt. Lassen. The interior has been meticulously updated to preserve its character while adding contemporary elegance. The heart of the home features stunning exposed wooden beams, rich hardwood floors, and a spectacular kitchen finished with premium granite countertops. Uniquely designed for flexible living, the floor plan boasts two complete primary suites, with one on the main level and one upstairs. The upper primary retreat includes a cozy fireplace and a newly upgraded bathroom featuring a classic clawfoot soaking tub, double sinks, a walk-in shower, and a private water closet. Fully equipped for horses or livestock, the expansive grounds feature a new barn built in 2025 complete with a tack room, hay loft, and storage space for up to 100 bales of hay. The property also includes a secure fenced corral and two expansive fenced pastures. Whether you are sipping coffee on the back deck watching the sun set over the mountains or tending to your animals in the fresh air, this 5-acre retreat offers a lifestyle of peace and beauty. Property
Highlights: Dual Primary Suites: Rare layout with suites on both floors for flexible living or guest privacy.
Animal Ready: Barn built in 2025, fenced corral, and two dedicated pastures.
Storybook Aesthetic: Iconic Tudor style with exposed beams and whimsical character.
Luxury Finishes: Granite counters, wood flooring, and a designer clawfoot tub.
Mountain View: Panoramic views of Mount Lassen right from your backyard.
Under contract
Listed by: Willow & Birch Realty, Inc • Rita Dane • Contact: 530-513-7579
Price cut: $80K (8/5)
$589,000
5555 Platt Mountain Rd, Forest Ranch, CA 95942
3beds
2,403sqft
Single Family Residence
Built in 1987
5 Acres Lot
$562,700 Zestimate®
$245/sqft
$-- HOA
What's special
- 148 days
- 303
- 7
Zillow last checked:
Listing updated:
Listed by:
Rita Dane DRE #01959455 530-513-7579,
Willow & Birch Realty, Inc
Source: CRMLS,MLS#: SN26079667 Originating MLS: California Regional MLS
Originating MLS: California Regional MLSFacts & features
Interior
Bedrooms & bathrooms
- Bedrooms: 3
- Bathrooms: 2
- Full bathrooms: 2
- Main level bathrooms: 1
- Main level bedrooms: 2
Rooms
- Room types: Bonus Room, Basement, Entry/Foyer, Family Room, Foyer, Kitchen, Laundry, Loft, Living Room, Primary Bathroom, Primary Bedroom, Other, Dining Room
Primary bedroom
- Features: Primary Suite
Primary bedroom
- Features: Main Level Primary
Primary bedroom
- Features: Multiple Primary Suites
Bathroom
- Features: Bathroom Exhaust Fan, Bathtub, Closet, Dual Sinks, Enclosed Toilet, Full Bath on Main Level, Low Flow Plumbing Fixtures, Linen Closet, Soaking Tub, Separate Shower
Kitchen
- Features: Granite Counters
Heating
- Central, Electric, Fireplace(s), Wood, Wood Stove
Cooling
- Central Air, Electric, Attic Fan
Appliances
- Included: 6 Burner Stove, Built-In Range, Convection Oven, Dishwasher, Electric Cooktop, Electric Oven, Electric Range, Electric Water Heater, Freezer, Disposal, Microwave, Refrigerator, Water Heater, Water Purifier, Washer
- Laundry: Washer Hookup, Electric Dryer Hookup, Inside, Laundry Room
Features
- Beamed Ceilings, Breakfast Bar, Balcony, Ceiling Fan(s), Crown Molding, Cathedral Ceiling(s), Separate/Formal Dining Room, Granite Counters, High Ceilings, Multiple Staircases, Pantry, Paneling/Wainscoting, Recessed Lighting, Storage, Unfurnished, Entrance Foyer, Loft, Main Level Primary, Multiple Primary Suites, Primary Suite, Walk-In Closet(s)
- Flooring: Carpet, Wood
- Windows: Blinds, Bay Window(s), Custom Covering(s), Double Pane Windows, Drapes, Screens, Skylight(s), Wood Frames
- Basement: Utility
- Has fireplace: Yes
- Fireplace features: Living Room, Primary Bedroom, Wood Burning
- Common walls with other units/homes: No Common Walls
Interior area
- Total interior livable area: 2,403 sqft
Property
Parking
- Total spaces: 2
- Parking features: Circular Driveway, Door-Multi, Direct Access, Garage, Garage Door Opener, Gravel, RV Access/Parking, Garage Faces Side, Workshop in Garage
- Attached garage spaces: 2
Accessibility
- Accessibility features: Grab Bars
Features
- Levels: Two
- Stories: 2
- Entry location: 1
- Patio & porch: Concrete, Covered, Porch, Screened
- Exterior features: Lighting, Rain Gutters
- Pool features: None
- Spa features: None
- Has view: Yes
- View description: Canyon, Hills, Mountain(s), Panoramic, Valley, Trees/Woods
Lot
- Size: 5 Acres
- Features: 2-5 Units/Acre, Front Yard, Horse Property, Landscaped, Pasture
Details
- Additional structures: Barn(s), Corral(s), Stable(s)
- Parcel number: 056410018000
- Special conditions: Standard
- Other equipment: Satellite Dish
- Horses can be raised: Yes
- Horse amenities: Riding Trail
Construction
Type & style
- Home type: SingleFamily
- Architectural style: Tudor
- Property subtype: Single Family Residence
Materials
- Stucco
- Foundation: Concrete Perimeter, Raised
- Roof: Composition
Condition
- Updated/Remodeled,Turnkey
- New construction: No
- Year built: 1987
Utilities & green energy
- Electric: 220 Volts in Kitchen, 220 Volts in Laundry
- Sewer: Septic Tank
- Water: Well
- Utilities for property: Electricity Connected, Phone Available, Water Connected
Community & HOA
Community
- Features: Foothills, Horse Trails, Mountainous
- Security: Carbon Monoxide Detector(s), Smoke Detector(s)
Location
- Region: Forest Ranch
Financial & listing details
- Price per square foot: $245/sqft
- Tax assessed value: $487,681
- Date on market: 4/19/2026
- Cumulative days on market: 148 days
- Listing terms: Owner May Carry,Submit
- Road surface type: Gravel
Estimated market value
$562,700
$535,000 - $591,000
$2,774/mo
Price history
| Date | Event | Price |
|---|---|---|
| 8/24/2026 | Contingent | $589,000$245/sqft |
Source:  CRMLS #SN26079667 Report a problem CRMLS #SN26079667 Report a problem | ||
| 8/5/2026 | Price change | $589,000-12%$245/sqft |
Source: CRMLS #SN26079667 Report a problem | ||
| 4/20/2026 | Listed for sale | $669,000+80.8%$278/sqft |
Source: CRMLS #SN26079667 Report a problem | ||
| 6/29/2017 | Sold | $370,000-7.3%$154/sqft |
Source: Public Record Report a problem | ||
| 5/16/2017 | Pending sale | $399,000$166/sqft |
Source: Chico #CH17072927 Report a problem | ||
| 4/7/2017 | Listed for sale | $399,000$166/sqft |
Source: Keller Williams - Chico #CH17072927 Report a problem | ||
Public tax history
| Year | Property taxes | Tax assessment |
|---|---|---|
| 2026 | -- | $487,681 +2% |
| 2025 | $5,518 +6.3% | $478,120 +2% |
| 2024 | $5,188 +1.2% | $468,746 +2% |
| 2023 | $5,127 +1.6% | $459,556 +2% |
| 2022 | $5,046 +1.9% | $450,546 +2% |
| 2021 | $4,951 +6.7% | $441,713 +7.6% |
| 2020 | $4,639 +6.5% | $410,646 +6.7% |
| 2019 | $4,356 +1.9% | $384,948 +2% |
| 2018 | $4,276 +106.5% | $377,400 +99.5% |
| 2017 | $2,071 +9.6% | $189,196 +2% |
| 2016 | $1,889 +2.6% | $185,487 +1.5% |
| 2015 | $1,841 | $182,702 +2% |
| 2014 | $1,841 | $179,124 +0.5% |
| 2013 | -- | $178,315 +2% |
| 2012 | -- | $174,820 +2% |
| 2011 | -- | $171,393 +0.8% |
| 2010 | -- | $170,113 -0.2% |
| 2009 | -- | $170,519 +2% |
| 2008 | -- | $167,177 +2% |
| 2007 | -- | $163,900 +2% |
| 2006 | -- | $160,688 +2% |
| 2005 | -- | $157,538 +2% |
| 2004 | -- | $154,450 +1.9% |
| 2003 | -- | $151,620 +2% |
| 2002 | -- | $148,648 +2% |
| 2001 | -- | $145,734 |
Find assessor info on the county website
Monthly payment
Est. payment
Payment breakdown
Explore the cost of this home by adjusting the details. Changes won't be saved.Climate risks
Neighborhood: 95942
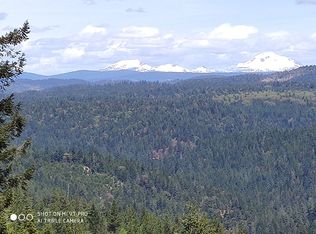
Similar homes
- $544,0003 bd4 ba2.5k sqft4625 Dear Abby Rd, Forest Ranch, CA 95942For Sale
 MLS ID #SN26162844, Stephanie Maximov, Century 21 Select Real Estate, Inc.. CRMLS
 - $649,0002 bd3 ba3k sqft15756 Fitzgerald Ct, Forest Ranch, CA 95942For Sale
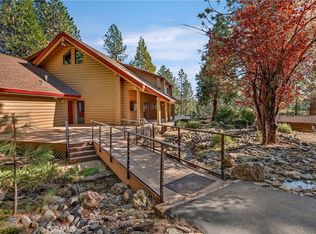 MLS ID #SN26060858, Dan Bosch, Re/Max of Chico. CRMLS
 - $589,9003 bd3 ba1.8k sqft62 Hollow Oak Dr, Cohasset, CA 95973For Sale
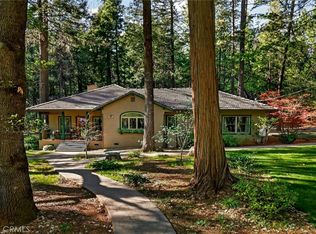 MLS ID #SN26065080, Daniel Henry, Coldwell Banker Select Real Estate. CRMLS
 - $675,0003 bd2 ba1.9k sqft4592 Wendlis Rd, Forest Ranch, CA 95942For Sale
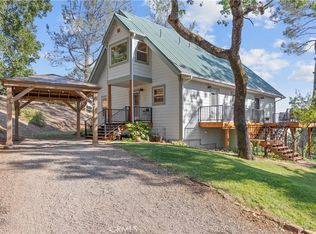 MLS ID #PA26124423, Jill Thomas, Olde Tyme Realty, Inc.. CRMLS
Local buyer's agents are ready to help
