Skip main navigation
Closed
  • $600,000

    5555 Punkintown Rd, Douglasville, GA 30135

    4beds
    2,793sqft
    Single Family Residence, Residential
    Built in 1986
    24.01 Acres Lot
    $685,600 Zestimate®
    $215/sqft
    $2,392 Estimated rent

    Home value

    $685,600

    $638,000 - $740,000

    $2,392/mo

    Zestimate® history
    Loading
    Loading...

    Owner options

    List your home for rent

    $2,392/mo

    Rent Zestimate®

    Find your next renter with Zillow Rental Manager. Plus, with online applications, you can quickly screen prospective tenants – for free.

    Learn more

    $2,392/mo

    Rent Zestimate®

    Refinance and save

    $3,624/mo

    Est. payment

    Refinancing to a lower rate could help reduce your monthly payments and save thousands over the life of the loan.

    See today's rates

    $3,624/mo

    Est. payment

    Explore your selling options

    Work with a Zillow partner agent

    Leverage their expertise and Zillow's premium Showcase listings to get your home seen by more buyers.

    Get started

    List with your own agent

    Get your home in front of millions of buyers by listing it on Zillow.

    Learn how to do it

    Sell it yourself

    Take full control of how buyers see your home on Zillow by listing For Sale by Owner (FSBO).

    List your home

    What's special

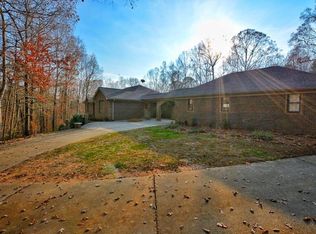
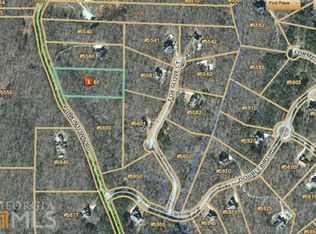
    First time ever on market. This oasis is situated on 24.01 acres of privacy and wooded serenity. Access the airport, downtown Atlanta, or the University of West Georgia in under 45 minutes. This property boasts privacy on all four sides, a 24 x 48 ft barn, and over 900 ft of road frontage, including a prime building site. The large wrap around porch is perfect for relaxing in a rocking chair with beautiful views. The back deck has been replaced and overlooks a spacious yard that can be designed to suit any hobby. The master bath has been beautifully renovated featuring a large glass enclosed shower and custom built 90" wide and 37.5" tall vanity with quartz counter top. Four bedrooms, 3.5 baths, masonry fireplace with gas logs and a separate flu in basement for wood burning stove. Kitchen opens to breakfast area and to dining room, dual fuel range, custom cabinetry (15" deep uppers to accomodate those platters!), granite counter tops, hardwood floors throughout. Basement adds over 900 ft of finished living space including a workshop. Total heated/cooled floor space 2793 +/- and total finished sq ft 2095 +/-. Home is serviced by county water but also includes a drilled well on the property. Quiet road with no thru traffic and no HOA. Neighbors are all on acreage tracts.

    Zillow last checked:

    Listing updated:

    Listed by:

    SUSAN AYERS,

    Clickit Realty

    Bought with:

    FAYE BROOKS, 183691

    Normas Realty and Associates, Inc.

    Source: FMLS GA,MLS#: 7258167MLS Logo

    Facts & features

    Interior

    Bedrooms & bathrooms
    • Bedrooms: 4
    • Bathrooms: 4
    • Full bathrooms: 3
    • 1/2 bathrooms: 1
    Rooms
    • Room types: Den, Exercise Room
    Primary bedroom
    • Features: Split Bedroom Plan
    • Level: Split Bedroom Plan
    Bedroom
    • Features: Split Bedroom Plan
    Primary bathroom
    • Features: Double Vanity, Shower Only
    Dining room
    • Features: Open Concept, Separate Dining Room
    Kitchen
    • Features: Breakfast Room, Cabinets White, Pantry, Stone Counters, View to Family Room
    Heating
    • Central, Natural Gas
    Cooling
    • Ceiling Fan(s), Central Air, Zoned
    Appliances
    • Included: Dishwasher, Gas Range, Gas Water Heater, Microwave, Self Cleaning Oven
    • Laundry: Main Level
    Features
    • Double Vanity, Entrance Foyer 2 Story, High Speed Internet, Walk-In Closet(s)
    • Flooring: Ceramic Tile, Hardwood
    • Windows: Double Pane Windows
    • Basement: Exterior Entry,Finished,Finished Bath,Full,Interior Entry
    • Number of fireplaces: 2
    • Fireplace features: Gas Log, Gas Starter, Glass Doors, Living Room, Masonry, Other Room
    • Common walls with other units/homes: No Common Walls
    Interior area
    • Total structure area: 2,793
    • Total interior livable area: 2,793 sqft
    • Finished area above ground: 2,793

    Property

    Parking
    • Total spaces: 2
    • Parking features: Garage, RV Access/Parking
    • Garage spaces: 2
    Accessibility
    • Accessibility features: None
    Features
    • Levels: Two
    • Stories: 2
    • Patio & porch: Covered, Deck, Front Porch, Patio, Rear Porch, Wrap Around
    • Exterior features: Private Yard, Rain Gutters, Other
    • Pool features: None
    • Spa features: None
    • Fencing: Wood
    • Has view: Yes
    • View description: Trees/Woods
    • Waterfront features: None
    • Body of water: None
    Lot
    • Size: 24.01 Acres
    • Features: Back Yard, Front Yard, Landscaped, Wooded
    Details
    • Additional structures: Barn(s)
    • Parcel number: 00030250004
    • Other equipment: TV Antenna
    • Horses can be raised: Yes
    • Horse amenities: Barn

    Construction

    Type & style
    • Home type: SingleFamily
    • Architectural style: Farmhouse
    • Property subtype: Single Family Residence, Residential
    Materials
    • Vinyl Siding
    • Foundation: Block
    • Roof: Ridge Vents,Shingle
    Condition
    • Resale
    • New construction: No
    • Year built: 1986

    Utilities & green energy

    • Electric: 220 Volts in Garage, 220 Volts in Laundry, 220 Volts in Workshop
    • Sewer: Septic Tank
    • Water: Public
    • Utilities for property: Cable Available, Electricity Available, Natural Gas Available, Phone Available, Water Available, Other
    Green energy
    • Energy efficient items: None
    • Energy generation: None
    • Water conservation: Low-Flow Fixtures

    Community & HOA

    Community
    • Features: None
    • Security: Carbon Monoxide Detector(s), Smoke Detector(s)
    • Subdivision: None
    HOA
    • Has HOA: No
    Location
    • Region: Douglasville

    Financial & listing details

    • Price per square foot: $215/sqft
    • Tax assessed value: $571,000
    • Annual tax amount: $535
    • Date on market: 8/8/2023
    • Cumulative days on market: 115 days
    • Electric utility on property: Yes
    • Road surface type: Paved

    Price history

    DateEventPrice
    12/22/2023Sold$600,000$215/sqft
    Source: FMLS GA #7258167 Report a problem
    12/1/2023Pending sale$600,000$215/sqft
    Source: GAMLS #10189653 Report a problem
    10/7/2023Price change$600,000-4.6%$215/sqft
    Source: FMLS GA #7258167 Report a problem
    9/3/2023Price change$629,000-10.1%$225/sqft
    Source: FMLS GA #7258167 Report a problem
    8/8/2023Listed for sale$699,900$251/sqft
    Source: FMLS GA #7258167 Report a problem

    Public tax history

    YearProperty taxesTax assessment
    2025$4,739 +56%$150,871 +14.2%
    2024$3,039 +903.8%$132,098 -31.6%
    2023$303 -76.8%$193,120 +24.1%
    2022$1,305 +164.2%$155,640 +13%
    2021$494 +18.2%$137,720
    2020$418 +0.1%$137,720 +1.4%
    2019$417 -5.1%$135,880 +2.1%
    2018$440 -4.8%$133,120 +12.3%
    2017$462 +4.6%$118,520 +137.8%
    2016$441 -4.8%$49,840 -50.9%
    2015$464 $101,480 -11.7%
    2014$464 -10.1%$114,960 +0.1%
    2013$516 $114,880
    2012-- --
    2011-- --
    2010-- --
    2002$2,337 +29.7%--
    2001$1,801 -5.8%--
    2000$1,912 --
    Find assessor info on the county website

    Neighborhood: 30135

    Nearby schools

    GreatSchools rating
    Schools provided by the listing agent
    • Elementary: Dorsett Shoals
    • Middle: Fairplay
    • High: Chapel Hill

    Source: FMLS GA. This data may not be complete. We recommend contacting the local school district to confirm school assignments for this home.

    Get a cash offer in 3 minutes
    Find out how much your home could sell for in as little as 3 minutes with a no-obligation cash offer.
    Estimated market value
    $685,600
    Get a cash offer in 3 minutes
    Find out how much your home could sell for in as little as 3 minutes with a no-obligation cash offer.
    Estimated market value
    $685,600