Richardson Housing Group - The Harmony END UNIT floor plan with upstairs loft. Rockfern Place is an upscale gated community located in Norcross, GA; just 14 miles northeast of Atlanta, 2 miles from I-85, and only minutes away from Downtown Norcross, Old Town Lilburn, shopping, dining, restaurants, parks, and city events. Our low maintenance and energy-efficient Right Choice™ homes feature contemporary cedar accent exterior designs, and modern on-trend design features like electric vehicle charging outlets, open upstairs lofts, stylish kitchens, quartz countertops, stainless appliances, white shaker-style cabinets, enlarged master showers, and more. Canine friends are welcome in Rockfern Place and are invited to visit our fenced-in “Bark Park” coming soon within the community. The homeowner's association dues cover all lawn maintenance, termite bond, and certain exterior building maintenance. The main photo is of the actual home for sale, and the watermarked "Stock Photos" are of the same floor plan previously built; however, features, options, and colors may be different. Up to $10,000. in closing costs incentives with approved lender.
Closed
$422,950
5555 Rock Place Ct #48, Norcross, GA 30093
3beds
2,316sqft
Townhouse, Residential
Built in 2023
-- sqft lot
$403,200 Zestimate®
$183/sqft
$2,736 Estimated rent
Home value
$403,200
$383,000 - $423,000
$2,736/mo
Zestimate® history
Owner options
List your home for rent
$2,736/mo
Rent Zestimate®
Find your next renter with Zillow Rental Manager. Plus, with online applications, you can quickly screen prospective tenants – for free.
$2,736/mo
Rent Zestimate®
Refinance and save
$2,776/mo
Est. payment
Refinancing to a lower rate could help reduce your monthly payments and save thousands over the life of the loan.
$2,776/mo
Est. payment
Explore your selling options
Work with a Zillow partner agent
Leverage their expertise and Zillow's premium Showcase listings to get your home seen by more buyers.
Get startedList with your own agent
Get your home in front of millions of buyers by listing it on Zillow.
Learn how to do itSell it yourself
Take full control of how buyers see your home on Zillow by listing For Sale by Owner (FSBO).
List your homeWhat's special
Zillow last checked:
Listing updated:
Listed by:
PHIL NARDONE,
Peggy Slappey Properties Inc.,
WAYNE KELLEY,
Peggy Slappey Properties Inc.
Bought with:
YEMI ADEKUNLE, 256482
HomeSmart
Source: FMLS GA,MLS#: 7279917
Facts & features
Interior
Bedrooms & bathrooms
- Bedrooms: 3
- Bathrooms: 3
- Full bathrooms: 2
- 1/2 bathrooms: 1
Rooms
- Room types: Loft
Primary bedroom
- Features: Split Bedroom Plan
- Level: Split Bedroom Plan
Bedroom
- Features: Split Bedroom Plan
Primary bathroom
- Features: Double Vanity, Shower Only
Dining room
- Features: Open Concept
Kitchen
- Features: Cabinets White, Pantry, Stone Counters, View to Family Room
Heating
- Central, Electric, Zoned
Cooling
- Ceiling Fan(s), Central Air, Zoned
Appliances
- Included: Dishwasher, Disposal, Electric Range, Microwave
- Laundry: Laundry Room, Upper Level
Features
- Crown Molding, Entrance Foyer, High Ceilings 9 ft Main, Tray Ceiling(s), Walk-In Closet(s)
- Flooring: Carpet, Ceramic Tile, Vinyl, Other
- Windows: Double Pane Windows
- Basement: None
- Has fireplace: No
- Fireplace features: None
- Common walls with other units/homes: End Unit
Interior area
- Total structure area: 2,316
- Total interior livable area: 2,316 sqft
- Finished area above ground: 1,936
Property
Parking
- Total spaces: 2
- Parking features: Attached, Driveway, Garage, Garage Door Opener, Garage Faces Front, Kitchen Level, Electric Vehicle Charging Station(s)
- Attached garage spaces: 2
- Has uncovered spaces: Yes
Accessibility
- Accessibility features: None
Features
- Levels: Two
- Stories: 2
- Patio & porch: Patio
- Exterior features: None
- Pool features: None
- Spa features: None
- Fencing: None
- Has view: Yes
- View description: Other
- Waterfront features: None
- Body of water: None
Lot
- Features: Zero Lot Line
Details
- Additional structures: None
- Parcel number: R6188 762
- Other equipment: None
- Horse amenities: None
Construction
Type & style
- Home type: Townhouse
- Architectural style: Townhouse,Traditional
- Property subtype: Townhouse, Residential
- Attached to another structure: Yes
Materials
- Brick Front, Fiber Cement, HardiPlank Type
- Foundation: Slab
- Roof: Composition
Condition
- New Construction
- New construction: Yes
- Year built: 2023
Details
- Builder name: Richardson Housing Group, LLC
- Warranty included: Yes
Utilities & green energy
- Electric: 110 Volts, 220 Volts in Garage, 220 Volts in Laundry
- Sewer: Public Sewer
- Water: Public
- Utilities for property: Electricity Available, Sewer Available, Underground Utilities, Water Available
Green energy
- Energy efficient items: None
- Energy generation: None
Community & HOA
Community
- Features: Dog Park, Gated, Homeowners Assoc, Sidewalks, Street Lights
- Security: Smoke Detector(s)
- Subdivision: Rockfern Place
HOA
- Has HOA: Yes
- Services included: Maintenance Structure, Maintenance Grounds, Termite
- HOA fee: $135 monthly
- HOA phone: 770-554-1236
Location
- Region: Norcross
Financial & listing details
- Price per square foot: $183/sqft
- Annual tax amount: $100
- Date on market: 9/23/2023
- Cumulative days on market: 82 days
- Listing terms: Cash,Conventional,FHA,VA Loan,Other
- Ownership: Fee Simple
- Electric utility on property: Yes
- Road surface type: Asphalt
Price history
| Date | Event | Price |
|---|---|---|
| 1/31/2024 | Sold | $422,950-1.9%$183/sqft |
Source:  FMLS GA #7279917 Report a problem FMLS GA #7279917 Report a problem | ||
| 12/14/2023 | Pending sale | $430,950$186/sqft |
Source:  GAMLS #20148452 Report a problem GAMLS #20148452 Report a problem | ||
| 9/23/2023 | Listed for sale | $430,950$186/sqft |
Source: GAMLS #20148452 Report a problem | ||
Public tax history
Tax history is unavailable.
Neighborhood: 30093
Nearby homes
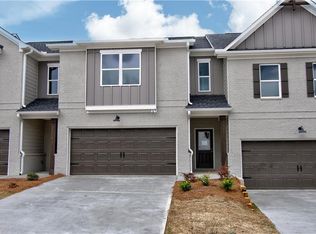
- $415,5003 bd3 ba2.3k sqft1503 Fern Ridge Ln #82, Norcross, GA 30093Sold
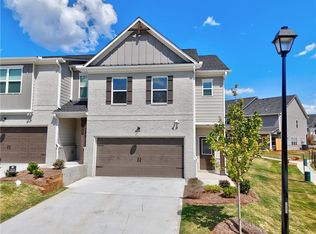
- $429,9503 bd3 ba2.3k sqft1493 Fern Ridge Ln #81, Norcross, GA 30093Sold
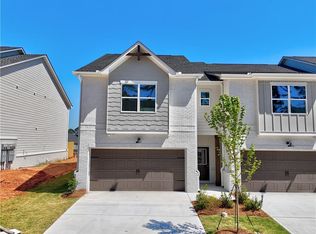
- $439,9503 bd3 ba2.3k sqft5510 Rock Place Ct #67, Norcross, GA 30093Sold
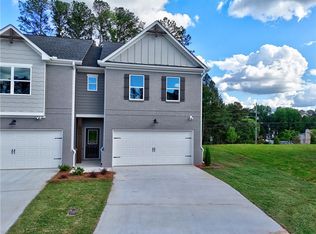
- $451,4503 bd3 ba2.3k sqft1456 Fern Ridge Ln #9, Norcross, GA 30093Sold
- $439,9503 bd3 ba2.3k sqft1446 Fern Ridge Ln #10, Norcross, GA 30093Sold
- $439,9503 bd3 ba2.3k sqft1406 Fern Ridge Ln #14, Norcross, GA 30093Sold
- $429,9503 bd3 ba2.3k sqft1416 Fern Ridge Ln #13, Norcross, GA 30093Sold
- $432,2003 bd3 ba2.3k sqft5540 Rock Place Ct #64, Norcross, GA 30093Sold
- $433,9503 bd3 ba2.3k sqft5530 Rock Place Ct #65, Norcross, GA 30093Sold
Nearby schools
GreatSchools rating
- 5/10Lilburn Elementary SchoolGrades: PK-5Distance: 1.9 mi
- 5/10Lilburn Middle SchoolGrades: 6-8Distance: 2.5 mi
- 2/10Meadowcreek High SchoolGrades: 9-12Distance: 2.1 mi
Schools provided by the listing agent
- Elementary: Lilburn
- Middle: Lilburn
- High: Meadowcreek
Source: FMLS GA. This data may not be complete. We recommend contacting the local school district to confirm school assignments for this home.
Get a cash offer in 3 minutes
Find out how much your home could sell for in as little as 3 minutes with a no-obligation cash offer.
Estimated market value
$403,200
Get a cash offer in 3 minutes
Find out how much your home could sell for in as little as 3 minutes with a no-obligation cash offer.
Estimated market value
$403,200
- Georgia
- Gwinnett County
- Norcross
- 30093
- 5555 Rock Place Ct Unit 48
Nearby cities
Nearby neighborhoods
Nearby zip codes
Other Norcross Topics
