This truly extraordinary luxury duplex condominium features fantastic vintage details from a bygone era, together with all the updates required for comfortable modern living. With gorgeous views of Lake Michigan and the Museum of Science & Industry and in easy walking distance of the University of Chicago campus, it provides an unusual combination of elegance and convenience. On the first level, the enormous grand living room is the centerpiece of this home, with an incredible 19-foot high ceiling, a set of 16-foot high arched windows, and a magnificent walk-in hearth. The elegant formal dining room is large enough to seat large dinner parties, but intimate enough for smaller gatherings as well. The modern eat-in kitchen has up-to-date stainless steel appliances, stone counter tops, and an abundance of storage space. This level also features a private office/family room with en suite bath, which can function as a 4th bedroom if needed. Upstairs, the primary bedroom has a generous walk-in closet and a bath with a double vanity and a large walk-in shower. Two additional bedrooms and baths are on this level as well. Central A/C. In-unit laundry. Hardwood floors throughout. Just steps from downtown transportation and lakefront access. Full service building with 24-hour doorman and on-site staff. Rental parking available next door at Montgomery Place.
Closed
$494,500
5555 S Everett Ave #3-4A, Chicago, IL 60637
4beds
3,000sqft
Condominium, Single Family Residence
Built in 1922
-- sqft lot
$550,900 Zestimate®
$165/sqft
$5,969 Estimated rent
Home value
$550,900
$507,000 - $600,000
$5,969/mo
Zestimate® history
Owner options
List your home for rent
$5,969/mo
Rent Zestimate®
Find your next renter with Zillow Rental Manager. Plus, with online applications, you can quickly screen prospective tenants – for free.
$5,969/mo
Rent Zestimate®
Refinance and save
$6,424/mo
Est. payment
Refinancing to a lower rate could help reduce your monthly payments and save thousands over the life of the loan.
$6,424/mo
Est. payment
Explore your selling options
Work with a Zillow partner agent
Leverage their expertise and Zillow's premium Showcase listings to get your home seen by more buyers.
Get startedList with your own agent
Get your home in front of millions of buyers by listing it on Zillow.
Learn how to do itSell it yourself
Take full control of how buyers see your home on Zillow by listing For Sale by Owner (FSBO).
List your homeWhat's special
Full service buildingPrivate officeFamily roomLarge dinner partiesDate stainless steel appliancesElegant formal dining roomStone counter tops
Zillow last checked:
Listing updated:
Listed by:
Robert Sullivan 773-793-0458,
Berkshire Hathaway HomeServices Chicago
Bought with:
Susan O'Connor
Berkshire Hathaway HomeServices Chicago
Source: MRED as distributed by MLS GRID,MLS#: 12039743
Facts & features
Interior
Bedrooms & bathrooms
- Bedrooms: 4
- Bathrooms: 4
- Full bathrooms: 4
Rooms
- Room types: Pantry, Breakfast Room, Library, Loft, Foyer
Primary bedroom
- Features: Flooring (Hardwood), Bathroom (Full)
- Level: Second
- Area: 228 Square Feet
- Dimensions: 12X19
Bedroom 2
- Features: Flooring (Hardwood)
- Level: Second
- Area: 195 Square Feet
- Dimensions: 15X13
Bedroom 3
- Features: Flooring (Hardwood)
- Level: Second
- Area: 272 Square Feet
- Dimensions: 17X16
Bedroom 4
- Features: Flooring (Hardwood)
- Level: Main
- Area: 228 Square Feet
- Dimensions: 12X19
Breakfast room
- Features: Flooring (Hardwood)
- Level: Main
- Area: 136 Square Feet
- Dimensions: 8X17
Dining room
- Features: Flooring (Hardwood)
- Level: Main
- Area: 420 Square Feet
- Dimensions: 15X28
Foyer
- Features: Flooring (Hardwood)
- Level: Main
- Area: 143 Square Feet
- Dimensions: 13X11
Kitchen
- Features: Kitchen (Eating Area-Table Space, Island, Pantry-Butler), Flooring (Hardwood)
- Level: Main
- Area: 160 Square Feet
- Dimensions: 10X16
Laundry
- Level: Main
- Area: 28 Square Feet
- Dimensions: 4X7
Library
- Features: Flooring (Hardwood)
- Level: Second
- Area: 100 Square Feet
- Dimensions: 10X10
Living room
- Features: Flooring (Hardwood)
- Level: Main
- Area: 368 Square Feet
- Dimensions: 23X16
Loft
- Features: Flooring (Hardwood)
- Level: Second
- Area: 77 Square Feet
- Dimensions: 7X11
Pantry
- Features: Flooring (Hardwood)
- Level: Main
- Area: 96 Square Feet
- Dimensions: 6X16
Heating
- Natural Gas, Steam, Radiator(s)
Cooling
- Central Air
Appliances
- Laundry: Main Level, In Unit
Features
- Cathedral Ceiling(s), 1st Floor Bedroom, Storage
- Flooring: Hardwood
- Basement: None
- Number of fireplaces: 1
- Fireplace features: Decorative, Living Room
Interior area
- Total structure area: 0
- Total interior livable area: 3,000 sqft
Property
Accessibility
- Accessibility features: No Disability Access
Details
- Parcel number: 20131030141002
- Special conditions: Exclusions-Call List Office,List Broker Must Accompany
Construction
Type & style
- Home type: Condo
- Property subtype: Condominium, Single Family Residence
Materials
- Brick, Limestone
Condition
- New construction: No
- Year built: 1922
Utilities & green energy
- Sewer: Public Sewer
- Water: Public
Community & HOA
HOA
- Has HOA: Yes
- Amenities included: Bike Room/Bike Trails, Door Person, Elevator(s), Storage, Service Elevator(s)
- Services included: Heat, Water, Insurance, Doorman, Cable TV, Exterior Maintenance, Lawn Care, Scavenger, Snow Removal
- HOA fee: $2,879 monthly
Location
- Region: Chicago
Financial & listing details
- Price per square foot: $165/sqft
- Annual tax amount: $5,476
- Date on market: 5/2/2024
- Listing terms: Conventional
- Ownership: Condo
Price history
| Date | Event | Price |
|---|---|---|
| 8/1/2024 | Sold | $494,500-0.9%$165/sqft |
Source:  MRED as distributed by MLS GRID #12039743 Report a problem MRED as distributed by MLS GRID #12039743 Report a problem | ||
| 6/21/2024 | Pending sale | $499,000$166/sqft |
Source: MRED as distributed by MLS GRID #12039743 Report a problem | ||
| 5/5/2024 | Contingent | $499,000$166/sqft |
Source: MRED as distributed by MLS GRID #12039743 Report a problem | ||
| 5/2/2024 | Listed for sale | $499,000+22.9%$166/sqft |
Source: MRED as distributed by MLS GRID #12039743 Report a problem | ||
| 4/30/2015 | Sold | $406,000+8.3%$135/sqft |
Source: MRED as distributed by MLS GRID #08794598 Report a problem | ||
| 11/22/2009 | Listing removed | $375,000$125/sqft |
Source: BIRDVIEW Technologies. Inc. #07103977 Report a problem | ||
| 7/30/2009 | Price change | $375,000-6.3%$125/sqft |
Source: BIRDVIEW Technologies. Inc. #07103977 Report a problem | ||
| 7/9/2009 | Listed for sale | $400,000$133/sqft |
Source: BIRDVIEW Technologies. Inc. #07103977 Report a problem | ||
Public tax history
Tax history is unavailable.
Neighborhood: Hyde Park
Nearby homes
- $--2 bd1 ba895 sqft5527-5537 S Everett Ave #5527-1E, Chicago, IL 60637Off Market

- $---- bd1 ba541 sqft5527-5537 S Everett Ave #5533-2N, Chicago, IL 60637Off Market
- $--1 bd1 ba-- sqft5528-5532 S Everett Ave #D9E2EC7D0, Chicago, IL 60637Off Market
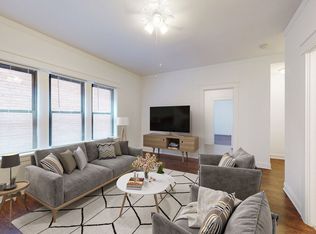
- $--2 bd2 ba-- sqft5528-5532 S Everett Ave #0067B6ECC, Chicago, IL 60637Off Market
- $--2 bd1 ba-- sqft5528-5532 S Everett Ave #F8551D363, Chicago, IL 60637Off Market
- $--3 bd2 ba-- sqft5524-5526 S Everett Ave #08EA85FBA, Chicago, IL 60637Off Market
- $--3 bd2 ba-- sqft5524-5526 S Everett Ave #80403967E, Chicago, IL 60637Off Market
- $--3 bd2 ba-- sqft5524-5526 S Everett Ave #C0AE4839A, Chicago, IL 60637Off Market
Nearby schools
GreatSchools rating
- 4/10Harte Elementary SchoolGrades: PK-8Distance: 0.2 mi
- 7/10Kenwood Academy High SchoolGrades: 7-12Distance: 0.7 mi
Schools provided by the listing agent
- District: 299
Source: MRED as distributed by MLS GRID. This data may not be complete. We recommend contacting the local school district to confirm school assignments for this home.
Get a cash offer in 3 minutes
Find out how much your home could sell for in as little as 3 minutes with a no-obligation cash offer.
Estimated market value
$550,900
Get a cash offer in 3 minutes
Find out how much your home could sell for in as little as 3 minutes with a no-obligation cash offer.
Estimated market value
$550,900
- Illinois
- Cook County
- Chicago
- 60637
- Hyde Park
- 5555 S Everett Ave Unit 3-4A
Nearby cities
Nearby neighborhoods
Nearby zip codes
Other Chicago Topics
