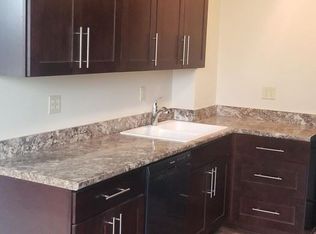
Step into the timeless elegance of Jackson Park Tower, one of Hyde Park's most architecturally significant and historic buildings, ideally situated across from Lake Michigan, Jackson Park, and the Museum of Science and Industry. This well-maintained and professionally managed building offers the convenience of door staff, an on-site engineer, and the enduring charm of a bygone era. This spacious one-bedroom, one-bath residence is filled with vintage character and showcases breathtaking views of Lake Michigan and the Chicago skyline. A gracious foyer welcomes you into the home, where classic arched doorways and original architectural details evoke the grandeur of the building's historic design. The expansive living room is lined with oversized windows that frame stunning lake views and flood the space with natural light. The generously sized bedroom offers ample room to create a comfortable retreat while enjoying additional sunlight and scenic vistas. The separate dining area and kitchen provide an excellent footprint for entertaining and present an exciting opportunity for customization. With its impressive room sizes, historic charm, and exceptional views, this residence offers the perfect canvas for a buyer with vision to restore and enhance its original beauty. An extraordinary bonus is the oversized private storage room-approximately the size of a bedroom-providing rare and valuable additional space. Sold As-Is. No warranties. Room sizes are estimated.
Closed
Zillow last checked:
Listing updated:
Bought with:
Dalila Arellano
A List Homes Realty
Source: MRED as distributed by MLS GRID,MLS#: 12686208
Price history
| Date | Event | Price |
|---|---|---|
| 8/7/2026 | Sold | $112,000-13.2% |
Source:  MRED as distributed by MLS GRID #12686208 Report a problem MRED as distributed by MLS GRID #12686208 Report a problem | ||
| 7/10/2026 | Contingent | $129,000 |
Source: MRED as distributed by MLS GRID #12686208 Report a problem | ||
| 6/25/2026 | Listed for sale | $129,000+23% |
Source: MRED as distributed by MLS GRID #12686208 Report a problem | ||
| 3/15/2011 | Listing removed | $104,900 |
Source: foreclosure.com Report a problem | ||
| 3/3/2011 | Price change | $104,900+100765.4% |
Source: foreclosure.com Report a problem | ||
| 2/25/2011 | Price change | $104-99.9% |
Source: foreclosure.com Report a problem | ||
| 2/18/2011 | Price change | $104,900-4.5% |
Source: foreclosure.com Report a problem | ||
| 1/12/2011 | Price change | $109,900-81.7% |
Source: foreclosure.com Report a problem | ||
| 11/21/2010 | Price change | $599,000+20% |
Source: Metro Pro Realty #07556519 Report a problem | ||
| 11/5/2010 | Price change | $499,000+354% |
Source: Prudential Rubloff #07298267 Report a problem | ||
| 9/24/2010 | Price change | $109,900-9.9% |
Source: foreclosure.com Report a problem | ||
| 6/23/2010 | Price change | $122,000-4.8% |
Source: foreclosure.com Report a problem | ||
| 5/21/2010 | Price change | $128,100+5% |
Source: foreclosure.com Report a problem | ||
| 2/8/2010 | Price change | $122,000-15.9% |
Source: foreclosure.com Report a problem | ||
| 1/30/2010 | Price change | $145,000-73.6% |
Source: foreclosure.com Report a problem | ||
| 12/15/2009 | Price change | $549,000+278.6% |
Source: Prudential Rubloff #07298267 Report a problem | ||
| 9/4/2009 | Price change | $145,000-6.5% |
Source: foreclosure.com Report a problem | ||
| 6/27/2009 | Price change | $155,000-75.6% |
Source: foreclosure.com Report a problem | ||
| 5/2/2009 | Listed for sale | $635,000+108.2% |
Source: foreclosure.com Report a problem | ||
| 12/29/2008 | Listing removed | $305,000 |
Source: Postlets #06866400 Report a problem | ||
| 11/1/2008 | Listed for sale | $305,000-17.3% |
Source: Postlets #06866400 Report a problem | ||
| 5/9/2008 | Listing removed | $369,000 |
Source: Century 21 #06558451 Report a problem | ||
| 5/1/2008 | Listed for sale | $369,000+500% |
Source: Century 21 #06558451 Report a problem | ||
| 8/28/1996 | Sold | $61,500 |
Source: Public Record Report a problem | ||
Nearby homes
- $367,800-- bd-- ba-- sqft5555 S Everett Ave APT A1-2, Chicago, IL 60637Off Market
- $494,500-- bd-- ba-- sqft5555 S Everett Ave #A3, Chicago, IL 60637Sold
- $537,7003 bd3 ba3k sqft5555 S Everett Ave APT A5-6, Chicago, IL 60637Off Market
- $755,3002 bd1 ba5.2k sqft5555 S Everett Ave APT A7-8, Chicago, IL 60637Off Market
Get a cash offer in 3 minutes
Find out how much your home could sell for in as little as 3 minutes with a no-obligation cash offer.
Estimated market value
$112,700
