Skip main navigation
Closed
  • $280,000

    5555 S Everett Ave APT C-12, Chicago, IL 60637

    3beds
    2,400sqft
    Condominium, Single Family Residence
    Built in 1922
    -- sqft lot
    $-- Zestimate®
    $117/sqft
    $3,879 Estimated rent

    Home value

    Not available

    Estimated sales range

    Not available

    $3,879/mo

    Zestimate® history
    Loading
    Loading...

    Owner options

    List your home for rent

    $3,879/mo

    Rent Zestimate®

    Find your next renter with Zillow Rental Manager. Plus, with online applications, you can quickly screen prospective tenants – for free.

    Learn more

    $3,879/mo

    Rent Zestimate®

    Refinance and save

    $3,913/mo

    Est. payment

    Refinancing to a lower rate could help reduce your monthly payments and save thousands over the life of the loan.

    See today's rates

    $3,913/mo

    Est. payment

    Explore your selling options

    Work with a Zillow partner agent

    Leverage their expertise and Zillow's premium Showcase listings to get your home seen by more buyers.

    Get started

    List with your own agent

    Get your home in front of millions of buyers by listing it on Zillow.

    Learn how to do it

    Sell it yourself

    Take full control of how buyers see your home on Zillow by listing For Sale by Owner (FSBO).

    List your home

    What's special

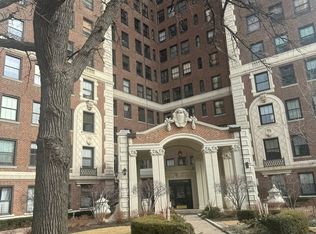
    Welcome home to your 3 bedroom, 2 bathroom condo in stunning Jackson Towers! With picturesque views of the Lake and Science & Industry Museum, this property is conveniently located near shopping, restaurants and public transportation. Enter your sprawling unit on the 12th floor and be greeted by gorgeous hardwood floors and the natural light pouring in from all the windows. Off the foyer is the spacious living room. The recently remodeled kitchen boasts stone counters, SS appliances, and loads of storage! Next to the kitchen is the designated dining room. Off the kitchen is the first bedroom complete with hardwood floors and ample closet space. The first renovated full bathroom is just off of the first bedroom. Travel to the other side of the unit to find the home's two additional spacious bedrooms and second remodeled full bathroom. This property is fabulous and is perfect for relaxing or entertaining! Schedule your private showing today!

    Zillow last checked:

    Listing updated:

    Listed by:

    Mary Derman 708-977-1161,

    Keller Williams Preferred Rlty,

    Brynn Misener 440-488-2742,

    Keller Williams Preferred Rlty

    Bought with:

    Joanne Bullen

    Ultimate Realty Group LLC

    Source: MRED as distributed by MLS GRID,MLS#: 11831620MLS Logo

    Facts & features

    Interior

    Bedrooms & bathrooms
    • Bedrooms: 3
    • Bathrooms: 2
    • Full bathrooms: 2
    Rooms
    • Room types: Foyer
    Primary bedroom
    • Features: Flooring (Hardwood)
    • Level: Main
    • Area: 228 Square Feet
    • Dimensions: 19X12
    Bedroom 2
    • Features: Flooring (Hardwood)
    • Level: Main
    • Area: 228 Square Feet
    • Dimensions: 19X12
    Bedroom 3
    • Features: Flooring (Hardwood)
    • Level: Main
    • Area: 120 Square Feet
    • Dimensions: 15X8
    Dining room
    • Features: Flooring (Hardwood)
    • Level: Main
    • Area: 264 Square Feet
    • Dimensions: 22X12
    Foyer
    • Features: Flooring (Hardwood)
    • Level: Main
    • Area: 176 Square Feet
    • Dimensions: 22X8
    Kitchen
    • Features: Kitchen (Galley, Pantry-Butler), Flooring (Hardwood)
    • Level: Main
    • Area: 154 Square Feet
    • Dimensions: 14X11
    Living room
    • Features: Flooring (Hardwood)
    • Level: Main
    • Area: 288 Square Feet
    • Dimensions: 24X12
    Heating
    • Natural Gas, Steam, Radiant, Radiator(s), Indv Controls
    Cooling
    • None
    Appliances
    • Included: Range, Microwave, Dishwasher, Refrigerator, Stainless Steel Appliance(s)
    Features
    • Elevator, Storage
    • Flooring: Hardwood
    • Doors: Door Monitored By TV
    • Windows: Screens
    • Basement: None
    Interior area
    • Total structure area: 0
    • Total interior livable area: 2,400 sqft

    Property

    Accessibility
    • Accessibility features: No Disability Access
    Features
    • Exterior features: Door Monitored By TV
    • Has view: Yes
    • View description: Water
    • Has water view: Yes
    • Water view: Water
    Lot
    • Features: Landscaped
    Details
    • Parcel number: 20131030141029
    • Special conditions: None
    • Other equipment: TV-Cable

    Construction

    Type & style
    • Home type: Condo
    • Property subtype: Condominium, Single Family Residence
    Materials
    • Brick
    • Roof: Rubber
    Condition
    • New construction: No
    • Year built: 1922
    • Major remodel year: 2020

    Utilities & green energy

    • Electric: Circuit Breakers
    • Sewer: Public Sewer
    • Water: Public

    Community & HOA

    Community
    • Features: Park
    • Security: Carbon Monoxide Detector(s)
    HOA
    • Has HOA: Yes
    • Amenities included: Door Person, Elevator(s), Storage, On Site Manager/Engineer, Service Elevator(s)
    • Services included: Heat, Water, Gas, Insurance, Doorman, Cable TV, Exterior Maintenance, Lawn Care, Scavenger, Snow Removal
    • HOA fee: $1,925 monthly
    Location
    • Region: Chicago

    Financial & listing details

    • Price per square foot: $117/sqft
    • Tax assessed value: $19,609
    • Annual tax amount: $3,887
    • Date on market: 7/14/2023
    • Listing terms: Cash
    • Ownership: Condo

    Price history

    DateEventPrice
    8/18/2023Sold$280,000-3.4%$117/sqft
    Source: MRED as distributed by MLS GRID #11831620 Report a problem
    7/20/2023Contingent$289,900$121/sqft
    Source: MRED as distributed by MLS GRID #11831620 Report a problem
    7/14/2023Price change$289,900-3.3%$121/sqft
    Source: MRED as distributed by MLS GRID #11831620 Report a problem
    6/15/2023Listed for sale$299,900-7.7%$125/sqft
    Source: MRED as distributed by MLS GRID #11808429 Report a problem
    9/6/2021Listing removed--
    Source: Berkshire Hathaway HomeServices Chicago Report a problem
    6/20/2021Price change$325,000-5.8%$135/sqft
    Source: MRED as distributed by MLS GRID #11111624 Report a problem
    6/4/2021Listed for sale$345,000-1.1%$144/sqft
    Source: MRED as distributed by MLS GRID #11111624 Report a problem
    5/7/2009Listing removed$349,000$145/sqft
    Source: NRT Chicago #07157931 Report a problem
    3/13/2009Listed for sale$349,000$145/sqft
    Source: NRT Chicago #07157931 Report a problem

    Public tax history

    YearProperty taxesTax assessment
    2014$3,162 +2.4%$19,609
    2013$3,088 +0.6%$19,609
    2012$3,071 -0.4%$19,609 -6.8%
    2011$3,084 -1.5%$21,049
    2010$3,129 +4.1%$21,049
    2009$3,005 -3%$21,049 -25.4%
    2008$3,099 -22.7%$28,230
    2007$4,009 -1.1%$28,230
    2006$4,053 +59.7%$28,230 +34.1%
    2005$2,537 +1.9%$21,056
    2004$2,490 +4.5%$21,056
    2003$2,383 $21,056
    Find assessor info on the county website

    Neighborhood: Hyde Park

    Nearby schools

    GreatSchools rating
    Schools provided by the listing agent
    • Elementary: Harte Elementary School
    • Middle: Canter Middle School
    • High: Kenwood Academy High School
    • District: 299

    Source: MRED as distributed by MLS GRID. This data may not be complete. We recommend contacting the local school district to confirm school assignments for this home.

    Get pre-qualified for a loan
    At Zillow Home Loans, we can pre-qualify you in as little as 5 minutes with no impact to your credit score.

    An equal housing lender. NMLS #10287.