Welcome to effortless desert living, this desirable Picacho floor plan built in 2002 boasts an extended garage (21ft) perfect for larger vehicles, extra storage or desert toys. When you step inside, you immediately feel the care and pride of ownership that has defined this home from the beginning by its original owner. It is on a cul de sac in one of the more desirable areas within the community, allowing you to enjoy close proximity to the clubhouse, amenities, and the vibrant social atmosphere of MountainBrook. Offered furnished, this home allows you to step right into the Gold Canyon lifestyle.
Imagine savoring your morning coffee in on the inviting front patio, while watching the sunrise cast a golden glow across the majestic Superstition and Dinosaur Mountains. When the sun begins to set, retreat to your beautifully designed back patio, where outdoor living truly shines with views of the Superstition Mtns. The extended covered patio, built-in kitchen, and cozy gas firepit create the perfect setting for sunset dinners, entertaining friends, or simply winding down at the end of the day as the sunset paints vibrant colors across the mountains and desert iconic Arizona scenery that never gets old.
The kitchen serves as the heart of the home, designed for both everyday ease and memorable gatherings. The single-level island invites friends to pull up a chair and stay awhile, while pull-out drawers keep everything within easy reach. Stainless steel appliances, including a double oven, make hosting holidays or casual dinners effortless and enjoyable.
Tile flooring flows throughout the home ( carpet in 2nd bedroom), complemented by timeless window shutters that add both style and energy efficiency. The primary suite offers a peaceful escape, highlighted by an updated bath with a beautifully tiled walk-in shower and refined finishes and direct access to the back patio. Custom storage solutions throughout the home ensure everything has its place, creating a clean, organized living environment.
Practical updates provide peace of mind, including a new roof and exterior paint (2024). A dual-flush whole-house water softener, under warranty through 2029 - protecting plumbing and appliances while improving overall efficiencyThe Roof and Exterior Paint were completed in 2024. A dual flush whole house water softener with warranty til 2029 helps extend the life of plumbing fixtures and appliances while improving water efficiency.
This is more than just a home it's sunrise views, sunset gatherings, low-maintenance living, and a welcoming community that truly feels like home.
Sold for $489,000
$489,000
5555 S INDIGO Drive, Gold Canyon, AZ 85118
2beds
1,660sqft
Single Family Residence
Built in 2002
6,848 Square Feet Lot
$478,600 Zestimate®
$295/sqft
$2,629 Estimated rent
Home value
$478,600
$455,000 - $503,000
$2,629/mo
Zestimate® history
Owner options
List your home for rent
$2,629/mo
Rent Zestimate®
Find your next renter with Zillow Rental Manager. Plus, with online applications, you can quickly screen prospective tenants – for free.
$2,629/mo
Rent Zestimate®
Refinance and save
$3,559/mo
Est. payment
Refinancing to a lower rate could help reduce your monthly payments and save thousands over the life of the loan.
$3,559/mo
Est. payment
Explore your selling options
Work with a Zillow partner agent
Leverage their expertise and Zillow's premium Showcase listings to get your home seen by more buyers.
Get startedList with your own agent
Get your home in front of millions of buyers by listing it on Zillow.
Learn how to do itSell it yourself
Take full control of how buyers see your home on Zillow by listing For Sale by Owner (FSBO).
List your homeWhat's special
Zillow last checked:
Listing updated:
Listed by:
Cheri Mingst-Smith 408-921-9214,
Weichert, Realtors-Home Pro Realty
Bought with:
Michelle Chiappetta, SA709278000
My Home Group Real Estate
Ryan A Ralston, SA663343000
My Home Group Real Estate
Source: ARMLS,MLS#: 6984260
Facts & features
Interior
Bedrooms & bathrooms
- Bedrooms: 2
- Bathrooms: 2
- Full bathrooms: 2
Heating
- Heat Pump
Cooling
- Central Air, Ceiling Fan(s)
Appliances
- Included: Dryer, Washer, Water Softener Owned, Reverse Osmosis, Refrigerator, Built-in Microwave, Dishwasher, Electric Range, Electric Cooktop
- Laundry: Inside, Engy Star (See Rmks)
Features
- High Speed Internet, Granite Counters, Double Vanity, Eat-in Kitchen, Breakfast Bar, 9+ Flat Ceilings, Full Bth Master Bdrm
- Flooring: Carpet, Tile
- Has basement: No
- Has fireplace: No
- Furnished: Yes
Interior area
- Total structure area: 1,660
- Total interior livable area: 1,660 sqft
Property
Parking
- Total spaces: 4
- Parking features: Garage Door Opener
- Garage spaces: 2
- Uncovered spaces: 2
Features
- Stories: 1
- Patio & porch: Covered
- Exterior features: Rain Gutters, Private Yard, Storage, Built-in Barbecue
- Has spa: Yes
- Spa features: Heated
- Fencing: Block,None
- Has view: Yes
- View description: Mountain(s)
Lot
- Size: 6,848 Square Feet
- Features: Sprinklers In Rear, Sprinklers In Front, Desert Back, Desert Front, Cul-De-Sac
Details
- Parcel number: 10835185
Construction
Type & style
- Home type: SingleFamily
- Property subtype: Single Family Residence
Materials
- Stucco, Wood Frame
- Roof: Tile
Condition
- Year built: 2002
Utilities & green energy
- Sewer: Public Sewer
- Water: Pvt Water Company
Community & HOA
Community
- Features: Pool, Golf, Pickleball, Community Spa, Community Spa Htd, Community Media Room, Tennis Court(s), Biking/Walking Path, Fitness Center
- Subdivision: PARCEL 19 AT MOUNTAINBROOK VILLAGE
HOA
- Has HOA: Yes
- Services included: Maintenance Grounds
- HOA fee: $698 semi-annually
- HOA name: Mountainbrook Villag
- HOA phone: 480-983-5555
Location
- Region: Gold Canyon
Financial & listing details
- Price per square foot: $295/sqft
- Tax assessed value: $422,367
- Annual tax amount: $3,745
- Date on market: 3/8/2026
- Cumulative days on market: 23 days
- Listing terms: Cash,Conventional,FHA,VA Loan
- Ownership: Fee Simple
Price history
| Date | Event | Price |
|---|---|---|
| 4/6/2026 | Sold | $489,000+0.8%$295/sqft |
Source:  ARMLS #6984260 Report a problem ARMLS #6984260 Report a problem | ||
| 3/9/2026 | Pending sale | $485,000$292/sqft |
Source: ARMLS #6984260 Report a problem | ||
| 2/13/2026 | Listed for sale | $485,000+144.5%$292/sqft |
Source: ARMLS #6984260 Report a problem | ||
| 10/29/2002 | Sold | $198,345$119/sqft |
Source: Public Record Report a problem | ||
Public tax history
| Year | Property taxes | Tax assessment |
|---|---|---|
| 2026 | $3,745 +3.3% | $42,236 +0.5% |
| 2025 | $3,625 -10.6% | $42,028 -3.2% |
| 2024 | $4,056 +4.2% | $43,417 +16.4% |
| 2023 | $3,890 -1.7% | $37,313 -11.2% |
| 2022 | $3,958 +2.6% | $42,027 +3.8% |
| 2021 | $3,857 +2.7% | $40,472 +2% |
| 2020 | $3,754 +2.5% | $39,661 +62.6% |
| 2019 | $3,664 +2% | $24,385 +1.7% |
| 2018 | $3,591 +16.2% | $23,975 -1.6% |
| 2017 | $3,091 +3.6% | $24,363 |
| 2016 | $2,985 +1% | -- |
| 2014 | $2,957 | $18,936 |
| 2013 | -- | -- |
| 2012 | -- | -- |
| 2011 | -- | $18,936 -7.2% |
| 2010 | -- | $20,402 |
| 2009 | -- | -- |
| 2008 | -- | -- |
| 2007 | -- | -- |
| 2006 | -- | -- |
| 2005 | -- | -- |
| 2004 | -- | -- |
| 2003 | -- | -- |
| 2002 | -- | -- |
| 2001 | -- | -- |
Find assessor info on the county website
Neighborhood: 85118
Nearby homes
- $500,000-- bd-- ba1.7k sqft5541 S Indigo Dr, Gold Canyon, AZ 85118Off Market
- $610,9004 bd3 ba2.5k sqft5571 S Indigo Dr, Gold Canyon, AZ 85118Off Market

- $494,0003 bd2 ba2.3k sqft5594 S Marble Dr, Gold Canyon, AZ 85118Off Market

- $432,2002 bd2 ba1.8k sqft5610 S Marble Dr, Gold Canyon, AZ 85118Off Market
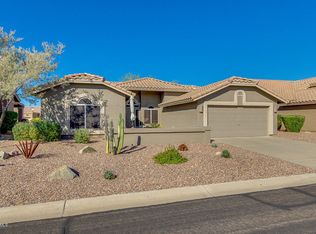
- $515,6002 bd2 ba2k sqft5523 S Indigo Dr, Gold Canyon, AZ 85118Off Market
- $470,9003 bd2 ba1.5k sqft5583 S Indigo Dr, Gold Canyon, AZ 85118Off Market
- $453,700-- bd-- ba2.2k sqft5580 S Marble Dr, Gold Canyon, AZ 85118Off Market
- $600,0003 bd3 ba2.4k sqft5550 S Indigo Dr, Gold Canyon, AZ 85118Sold
Nearby schools
GreatSchools rating
- 7/10Peralta Trail Elementary SchoolGrades: K-6Distance: 2.6 mi
- 1/10Cactus Canyon Junior High SchoolGrades: 6-8Distance: 5.6 mi
- 4/10Apache Junction High SchoolGrades: 9-12Distance: 5.9 mi
Schools provided by the listing agent
- Elementary: Peralta Trail Elementary School
- Middle: Cactus Canyon Junior High
- High: Apache Junction High School
- District: Apache Junction Unified District
Source: ARMLS. This data may not be complete. We recommend contacting the local school district to confirm school assignments for this home.
Get a cash offer in 3 minutes
Find out how much your home could sell for in as little as 3 minutes with a no-obligation cash offer.
Estimated market value
$478,600
Get a cash offer in 3 minutes
Find out how much your home could sell for in as little as 3 minutes with a no-obligation cash offer.
Estimated market value
$478,600
- Arizona
- Pinal County
- Gold Canyon
- 85118
- 5555 S INDIGO Drive
Nearby cities
Nearby zip codes
Other Gold Canyon Topics
