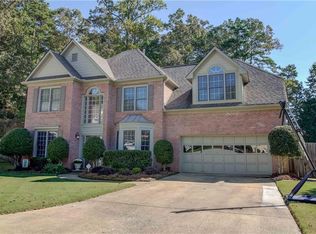
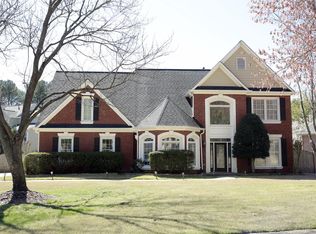
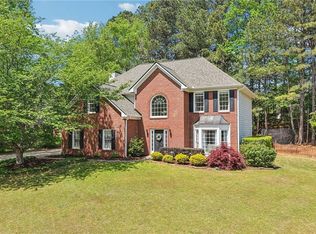
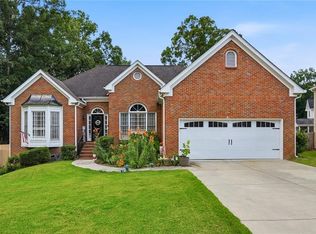
Welcome to 5555 Saddle Tree Court, where location, convenience, and thoughtful updates come together in one of Sugar Hill's most desirable areas. Situated on a spacious corner lot that borders two quiet cul-de-sacs, this home offers added privacy, a larger yard, and minimal through traffic. Inside, you'll find a well-maintained home that's ready for its next owners, highlighted by two recently replaced HVAC systems and furnaces, providing peace of mind and energy efficiency for years to come. The location is hard to beat. Nestled within the highly sought-after North Gwinnett High School cluster, you'll enjoy quick access to I-85, I-985, and GA-400, making commuting throughout Metro Atlanta simple. You're also just minutes from the shops, restaurants, parks, and events in both Downtown Suwanee and Downtown Sugar Hill, offering the perfect blend of convenience and community. Whether you're looking for top-rated schools, an easy commute, or a home in a prime Sugar Hill location, 5555 Saddle Tree Court checks all the boxes.
Active
$529,000
5555 Saddle Tree Ct, Sugar Hill, GA 30518
4beds
2,634sqft
Single Family Residence, Residential
Built in 1998
0.29 Acres Lot
$520,300 Zestimate®
$201/sqft
$54/mo HOA
What's special
Well-maintained homeLarger yardSpacious corner lotBorders two quiet cul-de-sacsAdded privacy
- 23 hours |
- 266 |
- 29 |
Zillow last checked:
Listing updated:
Listed by:
Terry Bruss,
Keller Williams Realty Community Partners 678-341-7400
Source: FMLS GA,MLS#: 7801671
Loading...
Facts & features
Interior
Bedrooms & bathrooms
- Bedrooms: 4
- Bathrooms: 3
- Full bathrooms: 2
- 1/2 bathrooms: 1
Rooms
- Room types: Attic, Bedroom, Den, Sun Room
Primary bedroom
- Features: Oversized Master
- Level: Oversized Master
Bedroom
- Features: Oversized Master
Primary bathroom
- Features: Double Shower, Double Vanity, Vaulted Ceiling(s), Whirlpool Tub
Dining room
- Features: Butlers Pantry, Separate Dining Room
Kitchen
- Features: Breakfast Bar, Cabinets Other, Eat-in Kitchen, Pantry Walk-In, Stone Counters, View to Family Room
Heating
- Central, ENERGY STAR Qualified Equipment, Natural Gas, Wall Furnace
Cooling
- Ceiling Fan(s), Central Air, Electric, ENERGY STAR Qualified Equipment
Appliances
- Included: Dishwasher, Disposal, Double Oven, Electric Cooktop, Electric Oven, Gas Water Heater, Microwave, Range Hood, Refrigerator, Self Cleaning Oven, Washer
- Laundry: Laundry Room, Upper Level
Features
- Cathedral Ceiling(s), Entrance Foyer 2 Story, High Ceilings 9 ft Main, High Ceilings 9 ft Upper, High Speed Internet, Tray Ceiling(s), Vaulted Ceiling(s)
- Flooring: Carpet, Ceramic Tile, Hardwood
- Windows: Double Pane Windows
- Basement: None
- Attic: Pull Down Stairs
- Number of fireplaces: 1
- Fireplace features: Gas Log, Gas Starter, Glass Doors
- Common walls with other units/homes: No Common Walls
Interior area
- Total structure area: 2,634
- Total interior livable area: 2,634 sqft
- Finished area above ground: 2,634
Video & virtual tour
Property
Parking
- Total spaces: 2
- Parking features: Garage, Garage Door Opener, Garage Faces Side, Kitchen Level, Level Driveway
- Garage spaces: 2
- Has uncovered spaces: Yes
Accessibility
- Accessibility features: None
Features
- Levels: Two
- Stories: 2
- Patio & porch: Glass Enclosed, Rear Porch
- Exterior features: Garden, Private Yard, Storage
- Pool features: None
- Has spa: Yes
- Spa features: Bath, None
- Fencing: Back Yard,Fenced,Wood
- Has view: Yes
- View description: Other
- Waterfront features: None
- Body of water: None
Lot
- Size: 0.29 Acres
- Features: Back Yard, Corner Lot, Cul-De-Sac, Front Yard, Landscaped, Sloped
Details
- Additional structures: None
- Parcel number: R7319 147
- Other equipment: None
- Horse amenities: None
Construction
Type & style
- Home type: SingleFamily
- Architectural style: Traditional
- Property subtype: Single Family Residence, Residential
Materials
- Brick, HardiPlank Type
- Foundation: Concrete Perimeter
- Roof: Composition,Shingle
Condition
- Resale
- New construction: No
- Year built: 1998
Utilities & green energy
- Electric: 110 Volts, 220 Volts, 220 Volts in Laundry
- Sewer: Public Sewer
- Water: Public
- Utilities for property: Cable Available, Electricity Available, Natural Gas Available, Sewer Available, Underground Utilities, Water Available
Green energy
- Energy efficient items: None
- Energy generation: None
Community & HOA
Community
- Features: Clubhouse, Homeowners Assoc, Pickleball, Pool, Sidewalks, Street Lights, Tennis Court(s)
- Security: Carbon Monoxide Detector(s), Fire Alarm, Security Lights
- Subdivision: Saddle Tree
HOA
- Has HOA: Yes
- HOA fee: $645 annually
Location
- Region: Sugar Hill
Financial & listing details
- Price per square foot: $201/sqft
- Tax assessed value: $518,000
- Annual tax amount: $4,879
- Date on market: 7/9/2026
- Electric utility on property: Yes
- Road surface type: Asphalt
Estimated market value
$520,300
$494,000 - $546,000
$2,696/mo
Price history
| Date | Event | Price |
|---|---|---|
| 7/9/2026 | Listed for sale | $529,000+184.4%$201/sqft |
Source:  FMLS GA #7801671 Report a problem FMLS GA #7801671 Report a problem | ||
| 11/20/1998 | Sold | $186,000$71/sqft |
Source: Public Record Report a problem | ||
Public tax history
| Year | Property taxes | Tax assessment |
|---|---|---|
| 2025 | $4,879 -3.1% | $207,200 -4.8% |
| 2024 | $5,035 +21.5% | $217,560 +16.5% |
| 2023 | $4,145 +20.1% | $186,800 +44.3% |
| 2022 | $3,450 -2.5% | $129,480 |
| 2021 | $3,539 -13.9% | $129,480 -4.7% |
| 2020 | $4,109 +23.8% | $135,880 +33.7% |
| 2019 | $3,319 | $101,600 |
| 2018 | $3,319 +2.5% | $101,600 +4% |
| 2016 | $3,237 -0.9% | $97,680 |
| 2015 | $3,266 | $97,680 +7.4% |
| 2014 | $3,266 +14% | $90,960 +11.7% |
| 2013 | $2,866 | $81,400 |
| 2012 | -- | $81,400 |
| 2011 | -- | $81,400 -15.8% |
| 2010 | -- | $96,640 |
| 2009 | -- | $96,640 +23.4% |
| 2007 | -- | $78,320 |
| 2006 | -- | $78,320 |
| 2005 | -- | $78,320 |
| 2004 | $1,136 +1.7% | $78,320 +2.1% |
| 2003 | $1,118 -49.9% | $76,720 |
| 2002 | $2,231 -4.5% | $76,720 |
| 2001 | $2,336 | $76,720 |
Find assessor info on the county website
Monthly payment
Est. payment$--/mo
Payment breakdown
Explore the cost of this home by adjusting the details. Changes won't be saved.All calculations are estimates and provided by Zillow, Inc. for informational purposes only. Actual amounts may vary.
HOA fees may include property taxes on listings classified as Co-Ops. Contact the listing agent and/or owner for fee details.
Mortgage interest rates are dependent on a number of factors, including credit score, down payment, and repayment length. Interest rate data provided by Zillow Group Marketplace, Inc. as of 1/1/1970 from various mortgage lenders with which we have lead or other similar arrangements; the Estimated Payment is an average of those rates.
See how much you could borrow to make a competitive offer.
Climate risks
Neighborhood: 30518
Nearby schools
GreatSchools rating
- 10/10Riverside Elementary SchoolGrades: PK-5Distance: 1.3 mi
- 10/10North Gwinnett Middle SchoolGrades: 6-8Distance: 2 mi
- 10/10North Gwinnett High SchoolGrades: 9-12Distance: 1.4 mi
Schools provided by the listing agent
- Elementary: Riverside - Gwinnett
- Middle: North Gwinnett
- High: North Gwinnett
Source: FMLS GA. This data may not be complete. We recommend contacting the local school district to confirm school assignments for this home.
A local agent can set up tours, give advice and negotiate with sellers.



- Georgia
- Gwinnett County
- Sugar Hill
- 30518
- 5555 Saddle Tree Ct
Nearby cities
Nearby zip codes
Other Sugar Hill Topics
