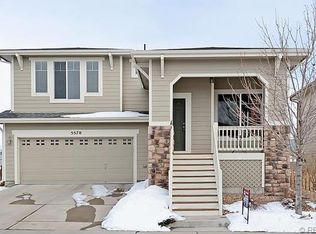
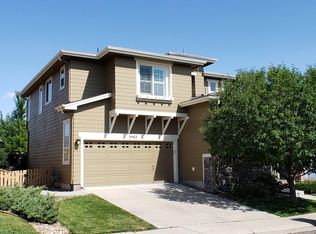
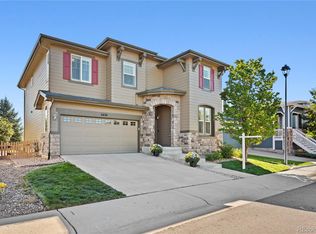
Welcome to this beautiful 2-story home located in the highly desirable Highlands Ranch community The Hearth, offering 3 bedrooms, 2.5 bathrooms,and a spacious loft. This inviting residence features a bright and open floor plan. The main floor offers a large kitchen with stainless steel appliances, granite countertops, a great sized island, and ample cabinets, breakfast nook, formal dining room, a living room with a gas fireplace, and a half bathroom. Upstairs, you will find a large master suite with a 5-piece bathroom and a walk-in closet, 2 guest bedrooms sharing a full bathroom, and a nice loft. The unfinished basement is perfect for storage or easily decorated as a walk out space. Step outside, a large concrete patio is ideal for outdoor entertainment and family gatherings. Great community with clubhouse, fitness center, playground, pool, and tennis courts. High rated schools!
$3200/month, small pets allowed, pet fee may apply. Minimum 1 year lease.
House for rent
Accepts Zillow applications
$3,200/mo
5556 Abbeywood Cir, Highlands Ranch, CO 80130
3beds
2,742sqft
This listing now includes required monthly fees in the total monthly price. Price shown reflects the lease term provided. Learn more|
Single family residence
Available now
Small dogs OK
Central air
In unit laundry
Attached garage parking
Forced air
What's special
Large master suiteFormal dining roomSpacious loftNice loftStainless steel appliancesGranite countertopsWalk-in closet
- 19 days |
- -- |
- -- |
Zillow last checked:
Listing updated:
Travel times
Facts & features
Interior
Bedrooms & bathrooms
- Bedrooms: 3
- Bathrooms: 3
- Full bathrooms: 3
Heating
- Forced Air
Cooling
- Central Air
Appliances
- Included: Dishwasher, Dryer, Microwave, Oven, Refrigerator, Washer
- Laundry: In Unit
Features
- Walk In Closet
- Flooring: Carpet, Hardwood, Tile
Interior area
- Total interior livable area: 2,742 sqft
Property
Parking
- Parking features: Attached, Off Street
- Has attached garage: Yes
- Details: Contact manager
Features
- Exterior features: Heating system: Forced Air, Walk In Closet
Details
- Parcel number: 223119118077
Construction
Type & style
- Home type: SingleFamily
- Property subtype: Single Family Residence
Community & HOA
Location
- Region: Highlands Ranch
Financial & listing details
- Lease term: 1 Year
Price history
| Date | Event | Price |
|---|---|---|
| 6/24/2026 | Listed for rent | $3,200+13.1%$1/sqft |
Source: Zillow Rentals Report a problem | ||
| 3/25/2019 | Listing removed | $2,830$1/sqft |
Source: HomeSmart Report a problem | ||
| 3/24/2019 | Listed for rent | $2,830$1/sqft |
Source: HomeSmart Report a problem | ||
| 10/17/2018 | Sold | $470,000+0.2%$171/sqft |
Source: Public Record Report a problem | ||
| 9/8/2018 | Pending sale | $469,000$171/sqft |
Source: MB Liberty Associates LLC #8601579 Report a problem | ||
| 9/6/2018 | Listed for sale | $469,000+53.8%$171/sqft |
Source: MB Liberty Associates LLC #8601579 Report a problem | ||
| 9/15/2006 | Sold | $304,903$111/sqft |
Source: Public Record Report a problem | ||
Neighborhood: 80130
Nearby schools
GreatSchools rating
- 7/10Wildcat Mountain Elementary SchoolGrades: PK-5Distance: 1 mi
- 8/10Rocky Heights Middle SchoolGrades: 6-8Distance: 0.2 mi
- 9/10Rock Canyon High SchoolGrades: 9-12Distance: 0.3 mi