Luxury lakefront home in sought after Pine Creek Ridge is a testament to refined living. Home features 5 bds, 4 bths & 2 half bths w/in its expansive 9,100 sqft. Step inside & be greeted by spacious Great Rm, lofty ceilings & floor-to-ceiling windows offer breathtaking views of the water. Adjacent to Great Rm, Hearth Rm envelops you in natural light & lake views, creating snug space by the FP. Kitchen is a culinary delight, showcasing hw floors, granite countertops, ample cabinet space, upgraded appliances-Thermador cooktop, Dacor convec oven & microwave, wine fridge. Master suite is a luxurious haven, featuring private deck entrance. Shares ensuite bath w/ jetted tub, marble floor, dual vanities & glass walk-in shower. Savor the privacy & tranquility of spa room that overlooks the lake. Each spacious bedroom in the home offers its own charm & comfort. Professional office on main floor & work areas thru the house. Bonus Rm offers versatile space that can be customized. Exercise Rm w/ views of lake allows you to stay active. A game area provides entertainment & fun. This home offers an abundance of storage space. 5 furnaces & AC units, you'll enjoy efficient heating & cooling. Entertainment right in your own Theater Rm w/ dbl sided FP. 2nd Kitchen provides delightful setting w/ bar seating. Step into Sauna Rm, designed to promote relaxation. 4-car oversized garage provides ample space for vehicles, storage needs. Outside custom paver walkways guide a path thru mature landscaping. Deck & patio areas await, providing opportunities for outdoor living. The same custom pavers continue a path thru grounds, revealing an extraordinary feature of this luxury home: 126 feet of waterfront along Brighton Lake-a private lake. Property boasts private dock, offering opportunities for boating (electric motors), fishing or simply enjoying the surroundings. You’ll also enjoy Pine Creek community amenities like clubhouse, pool, beach, tennis courts, walking trails and planned community events.
Sold for $1,880,000
Street View
$1,880,000
5556 Arbor Bay Dr, Brighton, MI 48116
5beds
9,194sqft
Single Family Residence
Built in 2001
0.84 Acres Lot
$2,076,400 Zestimate®
$204/sqft
$6,446 Estimated rent
Home value
$2,076,400
$1.89M - $2.30M
$6,446/mo
Zestimate® history
Owner options
List your home for rent
$6,446/mo
Rent Zestimate®
Find your next renter with Zillow Rental Manager. Plus, with online applications, you can quickly screen prospective tenants – for free.
$6,446/mo
Rent Zestimate®
Refinance and save
$13,024/mo
Est. payment
Refinancing to a lower rate could help reduce your monthly payments and save thousands over the life of the loan.
$13,024/mo
Est. payment
Explore your selling options
Work with a Zillow partner agent
Leverage their expertise and Zillow's premium Showcase listings to get your home seen by more buyers.
Get startedList with your own agent
Get your home in front of millions of buyers by listing it on Zillow.
Learn how to do itSell it yourself
Take full control of how buyers see your home on Zillow by listing For Sale by Owner (FSBO).
List your homeWhat's special
Private dockProfessional officeBrighton lakeAc unitsPrivate lakeVersatile spaceMaster suite
Zillow last checked:
Listing updated:
Listed by:
Joel Schmidt 800-417-0117,
Realty Concierge Group
Bought with:
Christopher M Vish, 6506047212
Wentworth Real Estate Group
Source: Realcomp II,MLS#: 20230040094
Facts & features
Interior
Bedrooms & bathrooms
- Bedrooms: 5
- Bathrooms: 6
- Full bathrooms: 4
- 1/2 bathrooms: 2
Heating
- Forced Air, Natural Gas, Radiant
Cooling
- Central Air
Appliances
- Included: Built In Freezer, Built In Gas Range, Built In Refrigerator, Bar Fridge, Convection Oven, Dishwasher, Disposal, Dryer, Exhaust Fan, Free Standing Electric Oven, Free Standing Refrigerator, Humidifier, Ice Maker, Microwave, Plumbed For Ice Maker, Range Hood, Stainless Steel Appliances, Vented Exhaust Fan, Washer, Water Purifier Owned, Water Softener Owned
- Laundry: Gas Dryer Hookup, Laundry Room, Washer Hookup
Features
- Central Vacuum, High Speed Internet, Jetted Tub, Programmable Thermostat, Sound System, Spa Hottub
- Basement: Finished,Interior Entry,Walk Out Access
- Has fireplace: Yes
- Fireplace features: Basement, Family Room, Living Room
Interior area
- Total interior livable area: 9,194 sqft
- Finished area above ground: 6,085
- Finished area below ground: 3,109
Property
Parking
- Total spaces: 4
- Parking features: Four Car Garage, Attached, Driveway, Electricityin Garage, Heated Garage, Garage Door Opener, Oversized, Garage Faces Side, Side Entrance, Workshop In Garage
- Attached garage spaces: 4
Accessibility
- Accessibility features: Standby Generator
Features
- Levels: Three
- Stories: 3
- Entry location: GroundLevelwSteps
- Patio & porch: Deck, Patio, Porch
- Exterior features: Gutter Guard System, Lighting
- Pool features: None
- On waterfront: Yes
- Waterfront features: Lake Front, Private Water Frontage
- Body of water: Brighton Lake
Lot
- Size: 0.84 Acres
- Dimensions: 128 x 369 x 123 x 278
- Features: Hilly Ravine, Irregular Lot, Water View, Wooded
Details
- Parcel number: 1136203123
- Special conditions: Short Sale No,Standard
- Other equipment: Intercom, Satellite Dish
Construction
Type & style
- Home type: SingleFamily
- Architectural style: Cape Cod
- Property subtype: Single Family Residence
Materials
- Brick, Wood Siding
- Foundation: Basement, Poured
- Roof: Asphalt
Condition
- New construction: No
- Year built: 2001
Utilities & green energy
- Electric: Service 100 Amp, Volts 220, Generator
- Sewer: Sewer At Street
- Water: Public
- Utilities for property: Cable Available, Underground Utilities
Community & HOA
Community
- Features: Clubhouse
- Security: Carbon Monoxide Detectors, Security Patrol, Security System Owned, Smoke Detectors
- Subdivision: PINE CREEK RIDGE SUB NO 4
HOA
- Has HOA: Yes
- Services included: Maintenance Grounds, Security, Snow Removal
- HOA fee: $1,200 annually
- HOA phone: 517-545-3900
Location
- Region: Brighton
Financial & listing details
- Price per square foot: $204/sqft
- Tax assessed value: $555,809
- Annual tax amount: $13,705
- Date on market: 6/9/2023
- Cumulative days on market: 58 days
- Listing agreement: Exclusive Right To Sell
- Listing terms: Cash,Conventional
Price history
| Date | Event | Price |
|---|---|---|
| 8/16/2023 | Sold | $1,880,000-4.8%$204/sqft |
Source:  Realcomp II #20230040094 Report a problem Realcomp II #20230040094 Report a problem | ||
| 8/15/2023 | Pending sale | $1,975,000$215/sqft |
Source: Realcomp II #20230040094 Report a problem | ||
| 8/2/2023 | Contingent | $1,975,000$215/sqft |
Source: Realcomp II #20230040094 Report a problem | ||
| 6/9/2023 | Listed for sale | $1,975,000+107.9%$215/sqft |
Source: Realcomp II #20230040094 Report a problem | ||
| 6/3/2009 | Sold | $950,000-17.4%$103/sqft |
Source: Agent Provided Report a problem | ||
| 3/9/2009 | Price change | $1,150,000-4.2%$125/sqft |
Source: Real Estate One #29001890 Report a problem | ||
| 1/13/2009 | Listed for sale | $1,200,000$131/sqft |
Source: Real Estate One #29001890 Report a problem | ||
Public tax history
| Year | Property taxes | Tax assessment |
|---|---|---|
| 2025 | -- | $870,400 +1.2% |
| 2024 | -- | $859,800 +10.5% |
| 2023 | -- | $778,400 +10.9% |
| 2022 | -- | $702,200 +9.6% |
| 2021 | -- | $640,600 +3.4% |
| 2020 | -- | $619,300 +4.6% |
| 2019 | $13,003 +125.4% | $592,300 -1.3% |
| 2018 | $5,770 | $600,200 +1.5% |
| 2017 | -- | $591,500 +6.9% |
| 2016 | -- | $553,100 +7.3% |
| 2014 | -- | $515,700 +10.8% |
| 2012 | $10,145 | $465,600 -1.6% |
| 2011 | -- | $473,400 -1.4% |
| 2010 | -- | $480,200 -6.8% |
| 2009 | -- | $515,500 -10.9% |
| 2008 | -- | $578,500 |
| 2007 | $5,733 +16.6% | -- |
| 2006 | $4,918 -40.5% | $595,700 -5.6% |
| 2005 | $8,262 -7.2% | $630,900 +3.4% |
| 2003 | $8,906 | $610,000 +7.3% |
| 2002 | -- | $568,400 +373.7% |
| 2001 | $4,982 +1.9% | $120,000 |
| 2000 | $4,890 | $120,000 |
Find assessor info on the county website
Neighborhood: 48116
Nearby homes
- $2,134,3005 bd5 ba6k sqft5538 Arbor Bay Dr, Brighton, MI 48116Off Market
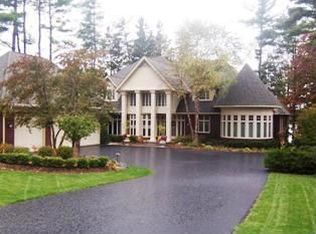
- $1,598,0004 bd6 ba4.3k sqft5572 Arbor Bay Ct, Brighton, MI 48116Off Market
- $1,658,200-- bd4 ba5.3k sqft5520 Arbor Bay Dr, Brighton, MI 48116Off Market
- $1,889,4004 bd7 ba7.3k sqft5608 Arbor Bay Ct, Brighton, MI 48116Off Market
- $1,090,9004 bd5 ba3.9k sqft5535 Arbor Bay Dr, Brighton, MI 48116Off Market
- $1,064,500-- bd4 ba4.2k sqft5571 Arbor Bay Dr, Brighton, MI 48116Off Market
- $1,211,2004 bd4 ba4.5k sqft5517 Arbor Bay Dr, Brighton, MI 48116Off Market
- $1,575,4005 bd5 ba3.9k sqft5603 Arbor Bay Ct, Brighton, MI 48116Off Market
Nearby schools
GreatSchools rating
- 9/10Maltby Intermediate SchoolGrades: 5-6Distance: 1.1 mi
- 7/10Scranton Middle SchoolGrades: 7-8Distance: 1.3 mi
- 7/10Brighton High SchoolGrades: 9-12Distance: 0.4 mi
Get a cash offer in 3 minutes
Find out how much your home could sell for in as little as 3 minutes with a no-obligation cash offer.
Estimated market value
$2,076,400
Get a cash offer in 3 minutes
Find out how much your home could sell for in as little as 3 minutes with a no-obligation cash offer.
Estimated market value
$2,076,400
- Michigan
- Livingston County
- Brighton
- 48116
- 5556 Arbor Bay Dr
Nearby cities
Nearby zip codes
Other Brighton Topics
