Skip main navigation
Closed
  • $237,000

    5556 Downs Way, Lithonia, GA 30058

    3beds
    1,454sqft
    Single Family Residence, Residential
    Built in 1990
    8,712 Square Feet Lot
    $229,900 Zestimate®
    $163/sqft
    $1,902 Estimated rent

    Home value

    $229,900

    $216,000 - $241,000

    $1,902/mo

    Zestimate® history
    Loading
    Loading...

    Owner options

    List your home for rent

    $1,902/mo

    Rent Zestimate®

    Find your next renter with Zillow Rental Manager. Plus, with online applications, you can quickly screen prospective tenants – for free.

    Learn more

    $1,902/mo

    Rent Zestimate®

    Refinance and save

    $1,556/mo

    Est. payment

    Refinancing to a lower rate could help reduce your monthly payments and save thousands over the life of the loan.

    See today's rates

    $1,556/mo

    Est. payment

    Explore your selling options

    Work with a Zillow partner agent

    Leverage their expertise and Zillow's premium Showcase listings to get your home seen by more buyers.

    Get started

    List with your own agent

    Get your home in front of millions of buyers by listing it on Zillow.

    Learn how to do it

    Sell it yourself

    Take full control of how buyers see your home on Zillow by listing For Sale by Owner (FSBO).

    List your home

    What's special

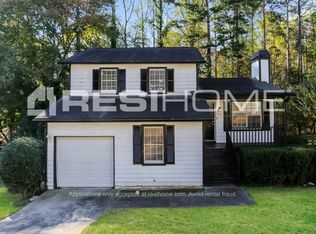
    Welcome to your warm and inviting home in the heart of a charming residential community! This split-level traditional home offers a perfect blend of comfort, style, and convenience. With 3 bedrooms and 2 baths spread across 2 levels, this property is perfect for those seeking separation of space and privacy for all to enjoy! As you step inside, you'll be greeted by a warm and inviting atmosphere. The main level features a spacious living room with fireplace, ideal for hosting gatherings or simply relaxing with your loved ones. The adjacent dining area is perfect for enjoying delicious meals or entertaining guests. The windowed kitchen boasts modern appliances and good cabinet space for your culinary needs. Venture downstairs to discover 2 of the homes 3 bedrooms. The owners suite features an ensuite bathroom, providing you with a private sanctuary. The additional bedroom on this level is at the rear and accessed through a separate den area offering versatility to suit your needs. Create your own entertainment haven, a home gym, home office or a media room—the choice is yours! The lower level also provides access to the flat backyard, where you can enjoy outdoor activities and create cherished memories. Situated just minutes away from Covington Highway, you'll have easy access to a plethora of conveniences including Kroger and Publix just around the corner, gyms nearby to cater to your fitness needs and countless dining options await you. Near to The Mall at Stonecrest! Commute effortlessly with quick access to I-20. Whether you work in the city or simply enjoy exploring the surrounding areas, this home's convenient location ensures you can make the most of your time. Don't miss the opportunity to call this charming split-level traditional home your own. Schedule a showing today and experience the perfect combination of comfort, convenience, and community living.

    Zillow last checked:

    Listing updated:

    Listing Provided by:

    Shameika Wade,

    Compass

    Bought with:

    ALEXANDRA REYES, 319655

    Virtual Properties Realty.com

    Source: FMLS GA,MLS#: 7235531MLS Logo

    Facts & features

    Interior

    Bedrooms & bathrooms
    • Bedrooms: 3
    • Bathrooms: 2
    • Full bathrooms: 2
    Primary bedroom
    • Features: Split Bedroom Plan
    • Level: Split Bedroom Plan
    Bedroom
    • Features: Split Bedroom Plan
    Primary bathroom
    • Features: Tub/Shower Combo
    Dining room
    • Features: Separate Dining Room
    Kitchen
    • Features: Other
    Heating
    • Central
    Cooling
    • Central Air
    Appliances
    • Included: Dishwasher, Dryer, Washer, Microwave
    • Laundry: Laundry Room
    Features
    • Other
    • Flooring: Carpet, Hardwood
    • Windows: None
    • Basement: None
    • Number of fireplaces: 1
    • Fireplace features: Living Room
    • Common walls with other units/homes: No Common Walls
    Interior area
    • Total structure area: 1,454
    • Total interior livable area: 1,454 sqft
    • Finished area above ground: 1,454
    • Finished area below ground: 0

    Property

    Parking
    • Total spaces: 3
    • Parking features: Garage Door Opener, Driveway, Drive Under Main Level, Garage
    • Attached garage spaces: 1
    • Has uncovered spaces: Yes
    Accessibility
    • Accessibility features: None
    Features
    • Levels: Multi/Split
    • Patio & porch: Deck
    • Exterior features: Private Yard
    • Pool features: None
    • Spa features: None
    • Fencing: None
    • Has view: Yes
    • View description: Other
    • Waterfront features: None
    • Body of water: None
    Lot
    • Size: 8,712 sqft
    • Dimensions: 59x112x65x105
    • Features: Back Yard, Private
    Details
    • Additional structures: None
    • Parcel number: 16 059 01 382
    • Other equipment: None
    • Horse amenities: None

    Construction

    Type & style
    • Home type: SingleFamily
    • Architectural style: Cluster Home
    • Property subtype: Single Family Residence, Residential
    Materials
    • Other
    • Foundation: Slab
    • Roof: Other
    Condition
    • Resale
    • New construction: No
    • Year built: 1990

    Utilities & green energy

    • Electric: Other
    • Sewer: Public Sewer
    • Water: Public
    • Utilities for property: Electricity Available, Sewer Available, Water Available
    Green energy
    • Energy efficient items: None
    • Energy generation: None

    Community & neighborhood

    Security
    • Security features: None
    Community
    • Community features: None
    Location
    • Region: Lithonia
    • Subdivision: Panola Downs

    Other

    Other facts
    • Road surface type: Paved

    Price history

    DateEventPrice
    7/31/2023Sold$237,000+5.3%$163/sqft
    Source: FMLS GA #7235531 Report a problem
    6/28/2023Pending sale$225,000$155/sqft
    Source: GAMLS #10173477 Report a problem
    6/23/2023Listed for sale$225,000+114.3%$155/sqft
    Source: GAMLS #10173477 Report a problem
    3/8/2005Sold$105,000$72/sqft
    Source: Public Record Report a problem

    Public tax history

    YearProperty taxesTax assessment
    2025$4,282 -4.8%$87,720 -5.4%
    2024$4,498 +145.5%$92,720 +9.8%
    2023$1,832 -14.7%$84,440 +15%
    2022$2,148 +29.1%$73,400 +40%
    2021$1,664 +17.8%$52,440 +23%
    2020$1,412 +22.3%$42,640 +20.2%
    2019$1,155 +2.2%$35,480 +1.7%
    2018$1,130 +23.8%$34,880 +26%
    2017$913 +4.3%$27,680 +1.9%
    2016$875 $27,160 -0.6%
    2014$875 $27,320 +124.7%
    2013-- $12,160
    2012-- $12,160 -28.2%
    2011-- $16,944 -48.5%
    2010$1,026 -4.3%$32,920 -4.2%
    2009$1,071 -9.8%$34,360 -24.2%
    2008$1,187 -43.7%$45,320
    2007$2,108 $45,320
    2006$2,108 +109.1%$45,320 +9%
    2005$1,008 +10.2%$41,560 +4.5%
    2004$915 +5.6%$39,760 +4.9%
    2003$867 +21.2%$37,920 +6.5%
    2002$715 +40.7%$35,600
    2001$508 $35,600

    Find assessor info on the county website

    Neighborhood: 30058

    Nearby schools

    GreatSchools rating
    Schools provided by the listing agent
    • Elementary: Panola Way
    • Middle: Miller Grove
    • High: Lithonia

    Source: FMLS GA. This data may not be complete. We recommend contacting the local school district to confirm school assignments for this home.

    Get a cash offer in 3 minutes
    Find out how much your home could sell for in as little as 3 minutes with a no-obligation cash offer.
    Estimated market value
    $229,900
    Get a cash offer in 3 minutes
    Find out how much your home could sell for in as little as 3 minutes with a no-obligation cash offer.
    Estimated market value
    $229,900