Skip main navigation
Sold for $680,000
  • $680,000

    5556 E Wisteria Ct, Sierra Vista, AZ 85650

    4beds
    2,588sqft
    Single Family Residence
    Built in 2025
    0.51 Acres Lot
    $682,500 Zestimate®
    $263/sqft
    $2,693 Estimated rent

    Home value

    $682,500

    Estimated sales range

    Not available

    $2,693/mo

    Zestimate® history
    Loading
    Loading...

    Owner options

    List your home for rent

    $2,693/mo

    Rent Zestimate®

    Find your next renter with Zillow Rental Manager. Plus, with online applications, you can quickly screen prospective tenants – for free.

    Learn more

    $2,693/mo

    Rent Zestimate®

    Refinance and save

    $4,053/mo

    Est. payment

    Refinancing to a lower rate could help reduce your monthly payments and save thousands over the life of the loan.

    See today's rates

    $4,053/mo

    Est. payment

    Explore your selling options

    Work with a Zillow partner agent

    Leverage their expertise and Zillow's premium Showcase listings to get your home seen by more buyers.

    Get started

    List with your own agent

    Get your home in front of millions of buyers by listing it on Zillow.

    Learn how to do it

    Sell it yourself

    Take full control of how buyers see your home on Zillow by listing For Sale by Owner (FSBO).

    List your home

    What's special

    Mountain viewsSplit floor planNatural gas bbq hookupBarn door entryOversized walk-in closetDeep linen closetsBlock privacy wall
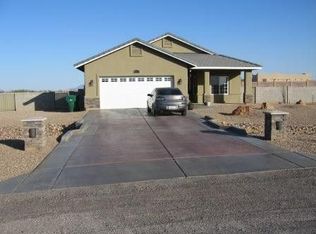
    Completed in May 2025, this thoughtfully designed 4-bedroom, 3-bath home offers 2,588 sq ft of high-end finishes, smart efficiency, and modern Southwest style—all tucked away on a quiet cul-de-sac with mountain views. A split floor plan, 10' flat ceilings, and 8' doors create an open, airy feel, while wood-look plank tile flows throughout the home for a clean, cohesive look. The chef's kitchen is a true centerpiece, featuring custom soft-close cabinetry with pull-out shelving, an impressive 11-foot quartz island with apron sink, stainless Samsung appliances including a gas range and double wall ovens, and a butler's pantry with added outlets—perfect for entertaining or everyday functionality. Quartz counters continue through all bathrooms and the laundry room for a seamless, upscale finish. The primary suite is a private retreat with a barn door entry, double vanity, oversized walk-in closet, and a spa-style shower with dual shower heads. One guest bedroom includes its own ensuite bathroom with walk-in shower and quartz bench and private exit to the backyard - ideal for guests or multi-generational living. Step outside to a 754 sq ft concrete patio overlooking the pool, complete with natural gas BBQ hookup, three ceiling fans, block privacy wall, and rock-landscaped front and back yards for low maintenance living. A fully enclosed dog run with artificial turf and direct access from the primary bedroom adds convenience for pet lovers. Additional highlights include Milgard vinyl windows, a high-efficiency Trane heat pump HVAC system, tankless water heater, owned water softener, concrete tile roof, solar (loan can be paid off at closing with acceptable offer), Ring security system with cameras and floodlights, deep linen closets, a 6.5-foot backyard access gate, pool equipment shed, and a massive 953 sq ft 3-car garage. This home blends modern luxury, energy efficiency, and thoughtful design - inside and out.

    Zillow last checked:

    Listing updated:

    Listed by:

    Cody Jane-Marie Hoyer 801-920-8857,

    ERA Four Feathers Realty, LC

    Bought with:

    Randall Wise, SA718201000

    Long Realty

    Sherry Ethell, BR660843000

    Long Realty

    Source: MLS of Southern Arizona,MLS#: 22604124MLS Logo

    Facts & features

    Interior

    Bedrooms & bathrooms
    • Bedrooms: 4
    • Bathrooms: 3
    • Full bathrooms: 3
    Heating
    • Heat Pump, Forced Air
    Cooling
    • Central Air, Ceiling Fan(s), Heat Pump
    Appliances
    • Included: Tankless Water Heater, Exhaust Fan, Dishwasher, Refrigerator, Gas Range, Electric Oven, Microwave, Water Softener
    • Laundry: Sink, Laundry Room, Washer, Dryer
    Features
    • Kitchen Island, Entrance Foyer, Walk-In Closet(s), High Ceilings
    • Flooring: Ceramic Tile
    • Windows: Double Pane Windows
    • Has fireplace: No
    • Fireplace features: None
    Interior area
    • Total structure area: 2,588
    • Total interior livable area: 2,588 sqft

    Property

    Parking
    • Total spaces: 3
    • Parking features: Oversized
    • Attached garage spaces: 3
    Accessibility
    • Accessibility features: Door Levers, Wide Doorways, Wide Hallways
    Features
    • Levels: One
    • Stories: 1
    • Patio & porch: Covered, Patio
    • Has private pool: Yes
    • Pool features: Conventional
    • Spa features: None
    • Fencing: Block
    • Has view: Yes
    • View description: Mountain(s), Sunset, Residential, Sunrise
    Lot
    • Size: 0.51 Acres
    • Dimensions: 117.49x208.00x111.38x182.65
    • Features: Decorative Gravel, Cul-De-Sac, East/West Exposure, North/South Exposure
    Details
    • Additional structures: Kennel/Dog Run, Shed(s)
    • Parcel number: 10765106
    • Zoning: Cochise - MH72
    • Special conditions: None

    Construction

    Type & style
    • Home type: SingleFamily
    • Architectural style: Ranch
    • Property subtype: Single Family Residence
    Materials
    • Stucco, Wood Frame
    Condition
    • Year built: 2025
    Details
    • Builder name: Walston Homes LLC

    Utilities & green energy

    • Sewer: Septic Tank
    • Water: Water Company

    Community & HOA

    Community
    • Features: Paved Street
    • Security: Security System Owned, Smoke Detector(s)
    • Subdivision: Out Of Pima County
    HOA
    • Has HOA: No
    Location
    • Region: Sierra Vista

    Financial & listing details

    • Price per square foot: $263/sqft
    • Tax assessed value: $461,672
    • Annual tax amount: $4,134
    • Date on market: 2/13/2026
    • Cumulative days on market: 103 days
    • Listing terms: FHA,VA Loan,Conventional,Cash
    • Road surface type: Paved

    Price history

    DateEventPrice
    6/30/2026Sold$680,000+1.5%$263/sqft
    Source: MLS of Southern Arizona #22604124 Report a problem
    6/12/2026Pending sale$670,000$259/sqft
    Source: ARMLS #6983987 Report a problem
    5/27/2026Contingent$670,000$259/sqft
    Source: MLS of Southern Arizona #22604124 Report a problem
    3/24/2026Price change$670,000-1.5%$259/sqft
    Source: ARMLS #6983987 Report a problem
    2/13/2026Listed for sale$680,000+2.3%$263/sqft
    Source: MLS of Southern Arizona #22604124 Report a problem
    5/23/2025Sold$664,823+1108.8%$257/sqft
    Source: Public Record Report a problem
    9/10/2024Sold$55,000-3.5%$21/sqft
    Source: Public Record Report a problem
    4/18/2006Sold$57,000$22/sqft
    Source: Public Record Report a problem

    Public tax history

    YearProperty taxesTax assessment
    2026$535 +1.5%$46,167 +324.2%
    2025$527 +1.1%$10,884 +1.8%
    2024$521 +2.5%$10,687
    2023$508 -2.6%--
    2022$522 -3.5%--
    2021$541 -1.6%--
    2020$550 -12.3%--
    2019$627 --
    2018$627 -17.3%--
    2017$758 --
    2016-- --
    2015-- --
    2014-- --
    2013-- --
    2012-- --
    2011-- --
    2010-- --
    2009-- --
    2008-- --
    2007-- --
    Find assessor info on the county website

    Neighborhood: 85650

    Nearby schools

    GreatSchools rating
    Schools provided by the listing agent
    • Elementary: Huachuca Mountain
    • Middle: Joyce Clark
    • High: Buena

    Source: MLS of Southern Arizona. This data may not be complete. We recommend contacting the local school district to confirm school assignments for this home.

    Get pre-qualified for a loan
    At Zillow Home Loans, we can pre-qualify you in as little as 5 minutes with no impact to your credit score.

    An equal housing lender. NMLS #10287.