Skip main navigation
Coming soon 08/29
  • $535,000

    5556 Halifax Court, Denver, CO 80249

    3beds
    4,174sqft
    : 
    $3,309/mo
    Get pre-qualified
    Single Family Residence
    Built in 2006
    5,177 Square Feet Lot
    $-- Zestimate®
    $128/sqft
    $-- HOA

    What's special

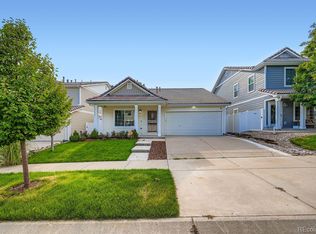
    Beautiful Spanish-style home ideally situated on a premium corner lot in Green Valley Ranch! Offering 3 bedrooms, 3 baths, and over 2,800 finished square feet, this home also features a full unfinished basement with plenty of room to expand and create additional living space. The spacious living room features durable slate tile flooring that stays cool during the warmer months, while the formal dining area overlooks the rear patio and backyard—perfect for summer gatherings and outdoor grilling. The generously sized kitchen offers abundant cabinetry, granite countertops, BRAND NEW GE stainless steel refrigerator, range/oven and dishwasher with transferable manufacturer warranties, an upgraded stainless microwave, hardwood floors, a pantry, and a sunny eating space, while the peninsula provides additional seating. A convenient laundry area provides easy access between the home and garage, and a main-level powder bath is perfect for guests. Upstairs, the spacious primary suite features a walk-in closet and private full bath. Two additional bedrooms share a full hall bath, while the large loft provides flexible space for a home office, play area, or additional living space. The full unfinished basement offers excellent storage and endless possibilities for future living space. Enjoy the low-maintenance, fenced backyard and beautiful stucco exterior, plus the added benefit of being located directly across from a grassy area for even more outdoor space to play and explore. Green Valley Ranch offers a wonderful lifestyle with parks, trails, and a community garden. Highline Academy Northeast, a nearby public charter school serving grades PK–5, provides an additional school option conveniently located within the community. Enjoy easy access to DIA, Downtown Denver, shopping, dining, and more. Don't miss this incredible opportunity to make this wonderful home your own!
    2 days
    |
    128
    |
    12
    |

    Zillow last checked:

    Listing updated:

    Listed by:

    Troy Hansford Team HansfordTeam@TroyHansford.com,

    RE/MAX Professionals,

    Shannon Fiala 720-255-6853,

    RE/MAX Professionals

    Source: REcolorado as distributed by MLS GRID,MLS#: 5248168MLS Logo

      Facts & features

      Interior

      Bedrooms & bathrooms
      • Bedrooms: 3
      • Bathrooms: 3
      • Full bathrooms: 2
      • 1/2 bathrooms: 1
      • Main level bathrooms: 1
      Bedroom
      • Features: Primary Suite
      • Level: Upper
      Bedroom
      • Level: Upper
      Bedroom
      • Level: Upper
      Bathroom
      • Description: New Paint, Marble Flooring
      • Level: Main
      Bathroom
      • Features: En Suite Bathroom
      • Level: Upper
      Bathroom
      • Level: Upper
      Dining room
      • Description: New Paint, Hardwood Floor
      • Level: Main
      Kitchen
      • Description: Brand New Ss Appliances, Hardwood Floor
      • Level: Main
      Laundry
      • Level: Main
      Living room
      • Description: New Paint, Slate Tile Flooring
      • Level: Main
      Loft
      • Level: Upper
      Heating
      • Forced Air
      Cooling
      • Central Air
      Appliances
      • Included: Dishwasher, Microwave, Oven, Range, Refrigerator
      • Laundry: In Unit
      Features
      • Granite Counters, Open Floorplan, Primary Suite, Walk-In Closet(s)
      • Flooring: Carpet, Laminate, Stone, Tile, Wood
      • Basement: Full,Unfinished
      Interior area
      • Total structure area: 4,174
      • Total interior livable area: 4,174 sqft
      • Finished area above ground: 2,835
      • Finished area below ground: 0

      Property

      Parking
      • Total spaces: 2
      • Parking features: Garage - Attached
      • Attached garage spaces: 2
      Features
      • Levels: Two
      • Stories: 2
      • Patio & porch: Front Porch, Patio
      • Fencing: Full
      Lot
      • Size: 5,177 Square Feet
      • Features: Corner Lot, Level
      Details
      • Parcel number: 15117001
      • Zoning: C-MU-20
      • Special conditions: Standard

      Construction

      Type & style
      • Home type: SingleFamily
      • Architectural style: Traditional
      • Property subtype: Single Family Residence
      Materials
      • Frame, Stucco
      • Roof: Spanish Tile
      Condition
      • Year built: 2006

      Utilities & green energy

      • Sewer: Public Sewer
      • Water: Public

      Community & HOA

      Community
      • Subdivision: Green Valley Ranch
      HOA
      • Has HOA: Yes
      • Amenities included: Garden Area, Park, Playground, Trail(s)
      • HOA name: Green Valley Ranch Metro District
      • HOA phone: 303-420-4433
      Location
      • Region: Denver

      Financial & listing details

      • Price per square foot: $128/sqft
      • Tax assessed value: $597,600
      • Annual tax amount: $5,084
      • Date on market: 8/29/2026
      • Listing terms: Cash,Conventional,FHA,VA Loan
      • Exclusions: Washer And Dryer, Outdoor Fire Pit, Weber Grill, Flat Screen Tv (Mount And Bracket Is Included)
      • Ownership: Individual

        Estimated market value

        Not available

        Estimated sales range

        Not available

        Not available

        Price history

        DateEventPrice
        9/1/2018Listing removed$445,500$107/sqft
        Source: PUBLIC REALTY COMPANY #4114423 Report a problem
        7/10/2018Listed for sale$445,500+148.9%$107/sqft
        Source: PUBLIC REALTY COMPANY #4114423 Report a problem
        10/24/2011Sold$179,000-5.8%$43/sqft
        Source: Public Record Report a problem
        6/29/2011Price change$189,999-4.5%$46/sqft
        Source: Coldwell Banker Residential Brokerage - Denver Central #1028007 Report a problem
        5/7/2011Listed for sale$199,000+4.2%$48/sqft
        Source: Coldwell Banker Residential Brokerage - Denver Central #1028007 Report a problem
        4/15/2011Sold$191,000-4%$46/sqft
        Source: Public Record Report a problem
        2/18/2011Listed for sale--
        Source: foreclosure.com Report a problem
        9/2/2010Listing removed$199,000$48/sqft
        Source: Investorloft.com #867599 Report a problem
        8/22/2010Price change$199,000-3.4%$48/sqft
        Source: RE/MAX Unlimited, Inc. #867599 Report a problem
        8/20/2010Listed for sale$206,000+18.4%$49/sqft
        Source: RE/MAX Unlimited, Inc. #867599 Report a problem
        7/9/2010Listing removed$174,000$42/sqft
        Source: RE/MAX Unlimited, Inc. #867599 Report a problem
        7/3/2010Price change$174,000-5.4%$42/sqft
        Source: RE/MAX Unlimited, Inc. #867599 Report a problem
        6/23/2010Price change$184,000-2.6%$44/sqft
        Source: RE/MAX Unlimited, Inc. #867599 Report a problem
        6/5/2010Price change$189,000-5%$45/sqft
        Source: RE/MAX Unlimited, Inc. #867599 Report a problem
        5/29/2010Price change$199,000-2.5%$48/sqft
        Source: RE/MAX Unlimited, Inc. #867599 Report a problem
        5/22/2010Price change$204,000-4.7%$49/sqft
        Source: RE/MAX Unlimited, Inc. #867599 Report a problem
        4/22/2010Price change$214,000-2.3%$51/sqft
        Source: RE/MAX Unlimited, Inc. #867599 Report a problem
        4/2/2010Listed for sale$219,000-14.1%$52/sqft
        Source: RE/MAX Unlimited, Inc. #867599 Report a problem
        3/6/2007Sold$255,000$61/sqft
        Source: Public Record Report a problem

        Public tax history

        YearProperty taxesTax assessment
        2025$4,620 +3.9%$42,130 +16.7%
        2024$4,447 +8.2%$36,110 -7.8%
        2023$4,108 +8.3%$39,160 +26.9%
        2022$3,795 +1.5%$30,860 -2.8%
        2021$3,740 +1.6%$31,750 +12.5%
        2020$3,681 +13.7%$28,221 -0.7%
        2019$3,236 $28,419 +18.9%
        2018$3,236 -19.4%$23,900
        2017$4,015 +29.5%$23,900 +25%
        2016$3,100 +37.4%$19,120
        2015$2,255 0%$19,120 +34%
        2014$2,256 -19.6%$14,270
        2013$2,804 +8.7%$14,270 -19.1%
        2012$2,579 +5.6%$17,630
        2011$2,442 +1%$17,630 +2.2%
        2010$2,417 -11.5%$17,250
        2009$2,731 +5.3%$17,250 -13.8%
        2008$2,593 +305%$20,010
        2007$640 $20,010
        Find assessor info on the county website

        Monthly payment

        Est. payment

        Payment breakdown

        Explore the cost of this home by adjusting the details. Changes won't be saved.
        All calculations are estimates and provided by Zillow, Inc. for informational purposes only. Actual amounts may vary.
        HOA fees may include property taxes on listings classified as Co-Ops. Contact the listing agent and/or owner for fee details.
        See how much you could borrow to make a competitive offer.

        Climate risks

        Neighborhood: Gateway - Green Valley Ranch

        Getting around

        21 / 100
        Car-Dependent
        31 / 100
        Some Transit
        52 / 100
        Bikeable

        Nearby schools

        GreatSchools rating
        Schools provided by the listing agent
        • Elementary: Waller
        • Middle: DSST: Green Valley Ranch
        • High: KIPP Denver Collegiate High School
        • District: Denver 1

        Source: REcolorado as distributed by MLS GRID. This data may not be complete. We recommend contacting the local school district to confirm school assignments for this home.

        A local agent can set up tours, give advice and negotiate with sellers.

        Browse local experts

        Similar homes