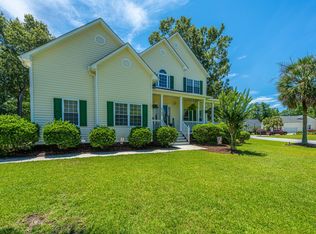
Tucked into a peaceful corner of the Lowcountry, this beautifully cared-for home welcomes you with the glow of rich hardwood floors that flow throughout the main level.To the left and right of the entry, formal living and dining rooms offer traditional touches that are perfect for holiday gatherings, music rooms, or quiet reading spaces. Move further in, and the home opens to a soaring family room, where tall ceilings and a cozy fireplace invite relaxed evenings. Natural light pours in through generous windows, and just beyond, a screened-in porch offers the perfect place to enjoy the sunrise or unwind at dusk, all while overlooking the beautifully landscaped yard with salt water pool and wooded buffer.The kitchen is equal parts heart and hub--designed for both hospitality and everydayGranite countertops, a large center island with a deep farmhouse sink, stainless steel appliances, and a beer/wine fridge make this a space that truly serves, with the abundant cabinetry, walk-in pantry, and open flow to the eat-in kitchen and family room make gathering a delight.Upstairs, the owner's suite is a true retreat featuring a private sitting area, a spa-inspired bath with tiled shower, garden tub, dual vanities, and a generous walk-in closet. Three additional bedrooms offer spacious closets and plenty of natural light, while an open loft area overlooks the great room below ideal as a media room, play space, or home office.And just when you think you've seen it all, there's more. Step into the screened in porch, a peaceful year-round space with views of the landscaped backyard and the inviting saltwater pool with waterfall feature. Surrounded by wooded privacy, the backyard is a private paradise where nature and comfort meet where fireflies glow in the evenings and weekends stretch a little longer
Closed
$585,000
5556 Indigo Fields Blvd, North Charleston, SC 29418
4beds
2,663sqft
Single Family Residence
Built in 2001
0.44 Acres Lot
$580,800 Zestimate®
$220/sqft
$2,949 Estimated rent
Home value
$580,800
$546,000 - $616,000
$2,949/mo
Zestimate® history
Owner options
List your home for rent
$2,949/mo
Rent Zestimate®
Find your next renter with Zillow Rental Manager. Plus, with online applications, you can quickly screen prospective tenants – for free.
$2,949/mo
Rent Zestimate®
Refinance and save
$3,450/mo
Est. payment
Refinancing to a lower rate could help reduce your monthly payments and save thousands over the life of the loan.
$3,450/mo
Est. payment
Explore your selling options
Work with a Zillow partner agent
Leverage their expertise and Zillow's premium Showcase listings to get your home seen by more buyers.
Get startedList with your own agent
Get your home in front of millions of buyers by listing it on Zillow.
Learn how to do itSell it yourself
Take full control of how buyers see your home on Zillow by listing For Sale by Owner (FSBO).
List your homeWhat's special
Zillow last checked:
Listing updated:
Listed by:
The Boulevard Company
Bought with:
UNREPRESENTED NONLICENSEE
Source: CTMLS,MLS#: 25020759
Facts & features
Interior
Bedrooms & bathrooms
- Bedrooms: 4
- Bathrooms: 3
- Full bathrooms: 2
- 1/2 bathrooms: 1
Rooms
- Room types: Family Room, Dining Room, Utility Room, Eat-In-Kitchen, Family, Formal Living, Foyer, Pantry, Separate Dining, Utility
Heating
- Heat Pump
Cooling
- Central Air
Appliances
- Laundry: Electric Dryer Hookup, Washer Hookup
Features
- Ceiling - Smooth, High Ceilings, Kitchen Island, Walk-In Closet(s), Ceiling Fan(s), Eat-in Kitchen, Formal Living, Entrance Foyer, Pantry
- Flooring: Carpet, Wood
- Number of fireplaces: 1
- Fireplace features: Family Room, One
Interior area
- Total structure area: 2,663
- Total interior livable area: 2,663 sqft
Property
Parking
- Total spaces: 2
- Parking features: Garage
- Garage spaces: 2
Features
- Levels: Two
- Stories: 2
- Patio & porch: Covered, Front Porch, Screened
- Has private pool: Yes
- Pool features: In Ground
Lot
- Size: 0.44 Acres
- Features: Wooded
Details
- Parcel number: 1811403005000
Construction
Type & style
- Home type: SingleFamily
- Architectural style: Traditional
- Property subtype: Single Family Residence
Materials
- Vinyl Siding
- Foundation: Crawl Space
- Roof: Architectural
Condition
- New construction: No
- Year built: 2001
Utilities & green energy
- Sewer: Public Sewer
- Water: Public
Community & HOA
Community
- Features: Trash
- Subdivision: Indigo Fields
Location
- Region: North Charleston
Financial & listing details
- Price per square foot: $220/sqft
- Tax assessed value: $560,000
- Annual tax amount: $5,520
- Date on market: 7/29/2025
- Listing terms: Cash,Conventional,FHA,VA Loan
Price history
| Date | Event | Price |
|---|---|---|
| 10/20/2025 | Sold | $585,000-2.5%$220/sqft |
Source:  CTMLS #25020759 Report a problem CTMLS #25020759 Report a problem | ||
| 7/29/2025 | Listed for sale | $600,000$225/sqft |
Source: CTMLS #25020759 Report a problem | ||
| 7/15/2025 | Listing removed | $600,000$225/sqft |
Source: CTMLS #25008219 Report a problem | ||
| 6/13/2025 | Price change | $600,000-4%$225/sqft |
Source: CTMLS #25008219 Report a problem | ||
| 4/24/2025 | Listed for sale | $625,000$235/sqft |
Source: CTMLS #25008219 Report a problem | ||
| 4/18/2025 | Contingent | $625,000$235/sqft |
Source: CTMLS #25008219 Report a problem | ||
| 3/27/2025 | Listed for sale | $625,000+11.6%$235/sqft |
Source: CTMLS #25008219 Report a problem | ||
| 5/27/2022 | Sold | $560,000+12%$210/sqft |
Source: CTMLS #22009951 Report a problem | ||
| 4/23/2022 | Contingent | $500,000$188/sqft |
Source: CTMLS #22009951 Report a problem | ||
| 4/21/2022 | Listed for sale | $500,000+40.4%$188/sqft |
Source: CTMLS #22009951 Report a problem | ||
| 6/7/2017 | Sold | $356,000$134/sqft |
Source: Public Record Report a problem | ||
| 2/8/2017 | Sold | $356,000$134/sqft |
Source: Public Record Report a problem | ||
| 8/9/2016 | Sold | $356,000+43.6%$134/sqft |
Source: CTMLS #16010893 Report a problem | ||
| 3/19/2001 | Sold | $247,900$93/sqft |
Source: Public Record Report a problem | ||
Public tax history
| Year | Property taxes | Tax assessment |
|---|---|---|
| 2024 | $5,520 | $22,400 |
| 2023 | -- | $22,400 |
| 2022 | $2,733 | $22,400 +110.3% |
| 2021 | $2,733 | $10,649 |
| 2020 | -- | $10,649 0% |
| 2019 | $2,589 | $10,650 -6.6% |
| 2018 | $2,589 -21.9% | $11,400 |
| 2017 | $3,313 | $11,400 |
| 2016 | $3,313 | $11,400 |
| 2015 | -- | $11,400 -96.4% |
| 2014 | -- | $316,800 +2400.4% |
| 2012 | -- | $12,670 |
| 2011 | -- | $12,670 +1.8% |
| 2010 | -- | $12,440 +13.8% |
| 2009 | -- | $10,930 |
| 2008 | -- | $10,930 |
| 2007 | -- | $10,930 |
| 2005 | -- | $10,930 |
Find assessor info on the county website
Neighborhood: 29418
Nearby homes
- $519,0004 bd2 ba2.3k sqft5560 Indigo Fields Blvd, North Charleston, SC 29418For Sale

- $441,1004 bd3 ba2.2k sqft5552 Indigo Fields Blvd, North Charleston, SC 29418Off Market

- $460,1005 bd3 ba2.6k sqft5555 Indigo Fields Blvd, North Charleston, SC 29418Off Market
- $450,0004 bd3 ba2.5k sqft8300 Tyrian Path, North Charleston, SC 29418Sold
- $493,9004 bd2 ba2.5k sqft8300 Tyrian Path, Charleston, SC 29418Off Market
- $433,4004 bd3 ba2.1k sqft5564 Indigo Fields Blvd, North Charleston, SC 29418Off Market
- $386,6003 bd2 ba1.8k sqft5548 Indigo Fields Blvd, North Charleston, SC 29418Off Market
- $274,600-- bd-- ba-- sqftWild Indigo Blf, North charleston, SC 29418Off Market
Nearby schools
GreatSchools rating
- 7/10Windsor Hill Arts Infused Elementary SchoolGrades: PK-5Distance: 2.5 mi
- 3/10River Oaks Middle SchoolGrades: 6-8Distance: 1.2 mi
- 8/10Fort Dorchester High SchoolGrades: 9-12Distance: 1.9 mi
Schools provided by the listing agent
- Elementary: Eagle Nest
- Middle: River Oaks
- High: Ft. Dorchester
Source: CTMLS. This data may not be complete. We recommend contacting the local school district to confirm school assignments for this home.
Get a cash offer in 3 minutes
Find out how much your home could sell for in as little as 3 minutes with a no-obligation cash offer.
Estimated market value
$580,800
Get a cash offer in 3 minutes
Find out how much your home could sell for in as little as 3 minutes with a no-obligation cash offer.
Estimated market value
$580,800
- South Carolina
- Dorchester County
- North Charleston
- 29418
- 5556 Indigo Fields Blvd
Nearby cities
Nearby zip codes
Other North Charleston Topics
- Apartments for Rent in 29418
- Houses for Sale in 29418
- Houses for Rent in 29418
- 29418 Real Estate
- North Charleston Condos
- Houses for Sale in North Charleston
- Newest Listings in North Charleston
- North Charleston Home Values
- North Charleston Real Estate Agents
- North Charleston Refinance
- North Charleston Mortgage Rates
