Skip main navigation
Sold for $1,250,000
  • $1,250,000

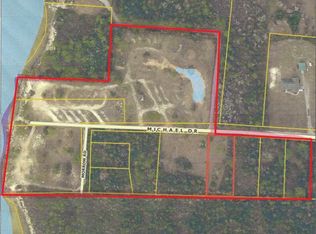
    5556 Michael Dr, Milton, FL 32583

    3beds
    2,503sqft
    Single Family Residence
    Built in 2002
    4.74 Acres Lot
    $1,258,500 Zestimate®
    $499/sqft
    $2,315 Estimated rent

    Home value

    $1,258,500

    $1.13M - $1.40M

    $2,315/mo

    Zestimate® history
    Loading
    Loading...

    Owner options

    List your home for rent

    $2,315/mo

    Rent Zestimate®

    Find your next renter with Zillow Rental Manager. Plus, with online applications, you can quickly screen prospective tenants – for free.

    Learn more

    $2,315/mo

    Rent Zestimate®

    Refinance and save

    $7,964/mo

    Est. payment

    Refinancing to a lower rate could help reduce your monthly payments and save thousands over the life of the loan.

    See today's rates

    $7,964/mo

    Est. payment

    Explore your selling options

    Work with a Zillow partner agent

    Leverage their expertise and Zillow's premium Showcase listings to get your home seen by more buyers.

    Get started

    List with your own agent

    Get your home in front of millions of buyers by listing it on Zillow.

    Learn how to do it

    Sell it yourself

    Take full control of how buyers see your home on Zillow by listing For Sale by Owner (FSBO).

    List your home

    What's special

    See-through fireplacePrivate sandy beachLarge garageQuartzite countertopsOpen living spaceExtensive grassy areasAbundant storage
    Accepting back up offers! Experience elevated Florida waterfront living on a 4.74-acre bayfront estate offering unmatched privacy and high-end upgrades. This 3-bedroom, 2.5-bath, 2,503 sq. ft. home blends luxury, functionality, and turnkey design. The kitchen is a centerpiece with quartzite countertops, marble backsplash, custom rift-cut white oak cabinets, a prep island plus another island seating five, abundant storage, dual fuel 6-burner range with double oven and griddle, quiet vent hood, microwave drawer, built-in wine cooler/mini fridge, and a coffee bar with brass accents. Dimmable remote lighting adds a modern touch. The open living space features a see-through fireplace and walls of windows showcasing panoramic bayfront views, seamlessly connecting indoor and outdoor living. Wide-plank luxury vinyl flooring flows throughout, including the staircase. The primary suite includes custom cabinetry and a spa-like bath with large tile walls, decorative mosaic niche, and designer lighting. The guest bath offers custom cabinets and patterned marble backsplash. Laundry doubles as a butler’s pantry with quartzite counters, stainless sink with wood insert, and ample storage. Outdoors, enjoy extensive grassy areas, a private sandy beach, pergola with seating, firepit, screened patio, and a separate screened hot tub room. A private dock (~3.5 ft depth at high tide) with boat lift, seawall, and covered RV/boat storage enhances waterfront access. Below the home, generous storage accommodates recreational gear. Additional features: impact windows, metal shutters, elevator, sprinkler system, Navien tankless system, HVAC on stilts, and large garage. For buyers seeking Florida waterfront estates on large lots, this property delivers unmatched luxury, panoramic views, and privacy—an extraordinary lifestyle rarely found.

    Zillow last checked:

    Listing updated:

    Listed by:

    Tonya Zimmern 850-293-9959,

    Levin Rinke Realty,

    Kelley Smith 850-698-4902,

    Levin Rinke Realty

    Bought with:

    Lindsay Mcallister

    Coldwell Banker Realty

    Source: PAR,MLS#: 679917MLS Logo

    Facts & features

    Interior

    Bedrooms & bathrooms
    • Bedrooms: 3
    • Bathrooms: 3
    • Full bathrooms: 2
    • 1/2 bathrooms: 1
    Primary bedroom
    • Level: First
    • Area: 293.2
    • Dimensions: 16.11 x 18.2
    Bedroom
    • Level: First
    • Area: 163.84
    • Dimensions: 12.8 x 12.8
    Bedroom 1
    • Level: First
    • Area: 147.6
    • Dimensions: 12 x 12.3
    Bathroom
    • Level: First
    • Area: 48.09
    • Dimensions: 4.11 x 11.7
    Dining room
    • Level: First
    • Area: 143.91
    • Dimensions: 11.7 x 12.3
    Kitchen
    • Level: First
    • Area: 174.46
    • Dimensions: 12.2 x 14.3
    Living room
    • Level: First
    • Area: 535.92
    • Dimensions: 20.3 x 26.4
    Heating
    • Multi Units, Central, Fireplace(s)
    Cooling
    • Multi Units, Central Air, Ceiling Fan(s), ENERGY STAR Qualified Equipment
    Appliances
    • Included: Gas Water Heater, Tankless Water Heater/Gas, Built In Microwave, Dishwasher, Disposal, Refrigerator, ENERGY STAR Qualified Dishwasher, ENERGY STAR Qualified Refrigerator
    • Laundry: W/D Hookups
    Features
    • Ceiling Fan(s), Crown Molding, Elevator, High Ceilings, Recessed Lighting, Vaulted Ceiling(s)
    • Doors: Insulated Doors
    • Windows: Double Pane Windows, Blinds, Shutters, Impact Resistant Windows
    • Has basement: No
    • Has fireplace: Yes
    Interior area
    • Total structure area: 2,503
    • Total interior livable area: 2,503 sqft

    Property

    Parking
    • Parking features: Boat, RV Access/Parking, RV/Boat Parking
    Features
    • Levels: One
    • Stories: 1
    • Patio & porch: Covered, Deck, Patio, Porch, Screened
    • Exterior features: Balcony, Fire Pit, Rain Gutters, Dock
    • Pool features: None
    • Has spa: Yes
    • Spa features: Private, Heated, Outdoor
    • Has view: Yes
    • View description: Bay, Water
    • Has water view: Yes
    • Water view: Bay, Water
    • Waterfront features: Bay, Waterfront, Beach Access, Block/Seawall, Boat Lift, Natural, Pier, Rip Rap, Beach, Waterfront Deed Access
    • Frontage length: Water Frontage(149)
    Lot
    • Size: 4.74 Acres
    • Features: Sprinkler
    Details
    • Parcel number: 171s280000008000000
    • Zoning description: Res Single

    Construction

    Type & style
    • Home type: SingleFamily
    • Architectural style: Craftsman
    • Property subtype: Single Family Residence
    Materials
    • Frame
    • Foundation: Slab
    • Roof: Shingle
    Condition
    • Resale
    • New construction: No
    • Year built: 2002

    Utilities & green energy

    • Electric: Circuit Breakers, Copper Wiring
    • Sewer: Septic Tank
    • Water: Public
    Green energy
    • Energy efficient items: Insulation, Insulated Floors, Insulated Walls, Ridge Vent, Appliances

    Community & neighborhood

    Community
    • Community features: Dock, Fishing, Picnic Area, Pier
    Location
    • Region: Milton
    • Subdivision: None

    HOA & financial

    HOA
    • Has HOA: No
    • Services included: None

    Other

    Other facts
    • Price range: $1.3M - $1.3M

    Price history

    DateEventPrice
    5/4/2026Sold$1,250,000$499/sqft
    Source: PAR #679917 Report a problem
    4/24/2026Pending sale$1,250,000$499/sqft
    Source: PAR #679917 Report a problem
    4/1/2026Contingent$1,250,000$499/sqft
    Source: PAR #679917 Report a problem
    3/31/2026Pending sale$1,250,000$499/sqft
    Source: Navarre Area BOR #999058 Report a problem
    3/27/2026Listed for sale$1,250,000+48.4%$499/sqft
    Source: PAR #679917 Report a problem
    1/3/2022Sold$842,500+5.6%$337/sqft
    Source: PAR #599878 Report a problem
    11/15/2021Listed for sale$798,000+964%$319/sqft
    Source: PAR #599878 Report a problem
    4/20/2000Sold$75,000$30/sqft
    Source: Public Record Report a problem

    Public tax history

    YearProperty taxesTax assessment
    2024$7,370 -2.3%$626,587 +5.1%
    2023$7,547 +2.4%$596,316 +3.1%
    2022$7,369 +74%$578,462 +69.5%
    2021$4,235 +0.5%$341,359 +1.4%
    2020$4,215 +2.3%$336,646 +2.3%
    2019$4,120 $329,077 +1.9%
    2018$4,120 +0.9%$322,941 +2.1%
    2017$4,083 $316,299 +2.1%
    2016$4,083 +0.5%$309,793 +0.7%
    2015$4,061 -1.7%$307,640 +0.8%
    2014$4,131 $305,198 +1.5%
    2013-- $300,688 +1.7%
    2012-- $295,662 -5.4%
    2011-- $312,475 -5.5%
    2010-- $330,681 -9.6%
    2009-- $365,897 -0.9%
    2008-- $369,167
    2007-- --
    2006-- --
    2005-- --
    2004-- --
    2003-- --

    Find assessor info on the county website

    Neighborhood: 32583

    Nearby schools

    GreatSchools rating
    Schools provided by the listing agent
    • Elementary: Bagdad
    • Middle: AVALON
    • High: Milton

    Source: PAR. This data may not be complete. We recommend contacting the local school district to confirm school assignments for this home.

    Get pre-qualified for a loan
    At Zillow Home Loans, we can pre-qualify you in as little as 5 minutes with no impact to your credit score.

    An equal housing lender. NMLS #10287.

    Sell for more on Zillow
    Get a Zillow Showcase℠ listing at no additional cost and you could sell for .
    $1,258,500
    2% more
    +$25,170
    With Zillow Showcase(estimated)
    $1,283,670