Welcome home to 5556 Mirasol Manor Way, a property that delivers comfort, flexibility, and a true sense of community. Thoughtfully designed with both daily living and entertaining in mind, this home offers a well-balanced layout, generous room sizes, and flexible living spaces that easily adapt to your lifestyle. The inviting main level features a home office, separate dining room, and an open floor plan connecting the kitchen and family room, all flowing seamlessly to a deck ideal for outdoor entertaining or quiet relaxation.
Upstairs, you’ll find 4 spacious bedrooms—each with a walk-in closet—including the primary with a private ensuite bath. The finished walk-out lower level expands your living options with a large recreation area, gorgeous wet bar/serving nook, flexible sleeping space for guests or teens, a full bath, and ample storage.
Everyday conveniences include main-floor laundry/mudroom, an oversized three-car garage, and a fenced backyard. Major updates are already complete: Roof ’25, Patio ’25, Fence ’23, Radon ’23, and Attic Insulation ’24. Enjoy community amenities including a pool, tennis courts, and covered picnic areas—without the maintenance. ROCKWOOD SCHOOLS!! Come see how effortlessly life fits here.
Closed
Listed by: Coldwell Banker Realty - Gundaker • Susan Steiner • Contact: 314-322-8535
Bought with: EXP Realty, LLC
Price Unknown
5556 Mirasol Manor Way, Eureka, MO 63025
4beds
3,584sqft
Single Family Residence
Built in 2013
7,405 Square Feet Lot
$483,200 Zestimate®
$--/sqft
$3,385 Estimated rent
Home value
$483,200
$430,000 - $541,000
$3,385/mo
Zestimate® history
Owner options
List your home for rent
$3,385/mo
Rent Zestimate®
Find your next renter with Zillow Rental Manager. Plus, with online applications, you can quickly screen prospective tenants – for free.
$3,385/mo
Rent Zestimate®
Refinance and save
$615/mo
Est. payment
Refinancing to a lower rate could help reduce your monthly payments and save thousands over the life of the loan.
$615/mo
Est. payment
Explore your selling options
Work with a Zillow partner agent
Leverage their expertise and Zillow's premium Showcase listings to get your home seen by more buyers.
Get startedList with your own agent
Get your home in front of millions of buyers by listing it on Zillow.
Learn how to do itSell it yourself
Take full control of how buyers see your home on Zillow by listing For Sale by Owner (FSBO).
List your homeWhat's special
Fenced backyardAmple storageOversized three-car garageFinished walk-out lower levelHome officeLarge recreation areaFlexible living spaces
Zillow last checked:
Listing updated:
Listed by:
Susan Steiner 314-322-8535,
Coldwell Banker Realty - Gundaker
Bought with:
Jody Parrish, 1999099430
EXP Realty, LLC
Source: MARIS,MLS#: 25080222 Originating MLS: St. Louis Association of REALTORS
Originating MLS: St. Louis Association of REALTORSFacts & features
Interior
Bedrooms & bathrooms
- Bedrooms: 4
- Bathrooms: 4
- Full bathrooms: 3
- 1/2 bathrooms: 1
- Main level bathrooms: 1
Heating
- Forced Air, Natural Gas
Cooling
- Ceiling Fan(s), Central Air, Electric
Features
- Flooring: Carpet, Wood
- Basement: Concrete,Finished,Sleeping Area,Storage Space,Sump Pump,Walk-Out Access
- Number of fireplaces: 1
- Fireplace features: Family Room, Gas Log
Interior area
- Total structure area: 3,584
- Total interior livable area: 3,584 sqft
- Finished area above ground: 2,718
- Finished area below ground: 866
Property
Parking
- Total spaces: 3
- Parking features: Attached
- Attached garage spaces: 3
Features
- Levels: Two
- Patio & porch: Deck, Patio
- Pool features: Community
- Fencing: Back Yard
Lot
- Size: 7,405 Square Feet
- Features: Adjoins Common Ground, Back Yard
Details
- Parcel number: 046.013.00002002.11
- Special conditions: Standard
Construction
Type & style
- Home type: SingleFamily
- Architectural style: Traditional
- Property subtype: Single Family Residence
Materials
- Vinyl Siding
- Foundation: Concrete Perimeter
- Roof: Architectural Shingle
Condition
- Year built: 2013
Utilities & green energy
- Electric: Ameren
- Sewer: Public Sewer
- Water: Public
- Utilities for property: Electricity Connected, Natural Gas Connected, Sewer Connected, Water Connected
Community & HOA
Community
- Subdivision: Mirasol 6
HOA
- Has HOA: Yes
- Amenities included: Common Ground, Outside Management, Pool, Tennis Court(s)
- Services included: Clubhouse, Maintenance Grounds, Common Area Maintenance, Management, Pool, Snow Removal
- HOA fee: $615 annually
- HOA name: Mirasol Homeowner's Association
Location
- Region: Eureka
Financial & listing details
- Tax assessed value: $351,000
- Annual tax amount: $4,675
- Date on market: 2/3/2026
- Cumulative days on market: 4 days
- Listing terms: Cash,Conventional,FHA,VA Loan
- Ownership: Private
- Electric utility on property: Yes
- Road surface type: Concrete
Price history
| Date | Event | Price |
|---|---|---|
| 2/24/2026 | Sold | -- |
Source:  MARIS #25080222 Report a problem MARIS #25080222 Report a problem | ||
| 2/7/2026 | Pending sale | $465,000$130/sqft |
Source: MARIS #25080222 Report a problem | ||
| 2/3/2026 | Listed for sale | $465,000+9.5%$130/sqft |
Source: MARIS #25080222 Report a problem | ||
| 2/13/2023 | Sold | -- |
Source: MARIS #22076851 Report a problem | ||
| 1/16/2023 | Pending sale | $424,500$118/sqft |
Source: MARIS #22076851 Report a problem | ||
| 1/13/2023 | Listed for sale | $424,500+34.8%$118/sqft |
Source: MARIS #22076851 Report a problem | ||
| 12/7/2019 | Listing removed | $315,000$88/sqft |
Source: Better Homes and Gardens Real #19056901 Report a problem | ||
| 7/31/2019 | Listed for sale | $315,000$88/sqft |
Source: Better Homes and Gardens Real #19056901 Report a problem | ||
Public tax history
| Year | Property taxes | Tax assessment |
|---|---|---|
| 2025 | $4,675 +10.8% | $66,700 +13.6% |
| 2024 | $4,218 -0.1% | $58,700 |
| 2023 | $4,221 -5.8% | $58,700 |
| 2022 | $4,480 +0.7% | $58,700 |
| 2021 | $4,447 +8.5% | $58,700 +13.3% |
| 2020 | $4,097 -0.6% | $51,800 |
| 2019 | $4,121 | $51,800 |
| 2018 | $4,121 +3.8% | $51,800 |
| 2017 | $3,969 | $51,800 +6.6% |
| 2016 | $3,969 +57.8% | $48,600 |
| 2015 | $2,516 | $48,600 +53.3% |
| 2013 | $2,516 | $31,700 |
Find assessor info on the county website
Neighborhood: 63025
Nearby homes
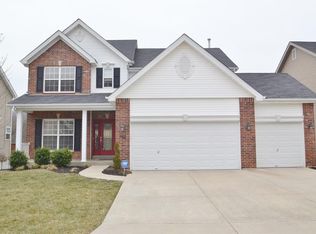
- $496,5004 bd4 ba3.3k sqft5552 Mirasol Manor Way, Eureka, MO 63025Off Market
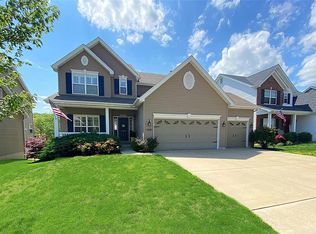
- $479,5004 bd4 ba3.5k sqft5548 Mirasol Manor Way, Eureka, MO 63025Off Market
- $354,900-- bd-- ba1k sqft844 Boulder Crest Ct, Eureka, MO 63025Off Market
- $385,900-- bd-- ba1.5k sqft848 Boulder Crest Ct, Eureka, MO 63025Off Market
- $368,800-- bd-- ba1.3k sqft5544 Mirasol Manor Way, Eureka, MO 63025Off Market
- $439,0003 bd2 ba1.9k sqft5559 Mirasol Manor Way, Eureka, MO 63025Off Market
- $479,5004 bd3 ba2.5k sqft836 Boulder Crest Ct, Eureka, MO 63025Off Market
- $425,500-- bd-- ba1.3k sqft5555 Mirasol Manor Way, Eureka, MO 63025Off Market
Nearby schools
GreatSchools rating
- 8/10Geggie Elementary SchoolGrades: K-5Distance: 2 mi
- 7/10LaSalle Springs Middle SchoolGrades: 6-8Distance: 5.8 mi
- 8/10Eureka Sr. High SchoolGrades: 9-12Distance: 3.3 mi
Schools provided by the listing agent
- Elementary: Geggie Elem.
- Middle: Lasalle Springs Middle
- High: Eureka Sr. High
Source: MARIS. This data may not be complete. We recommend contacting the local school district to confirm school assignments for this home.
Get a cash offer in 3 minutes
Find out how much your home could sell for in as little as 3 minutes with a no-obligation cash offer.
Estimated market value
$483,200
Get a cash offer in 3 minutes
Find out how much your home could sell for in as little as 3 minutes with a no-obligation cash offer.
Estimated market value
$483,200
- Missouri
- Jefferson County
- Eureka
- 63025
- 5556 Mirasol Manor Way
Nearby cities
Nearby zip codes
Other Eureka Topics
