Skip main navigation
Sold for $335,000
  • $335,000

    5556 Morino WAY, AVE MARIA, FL 34142

    2beds
    1,366sqft
    Single Family Residence
    Built in 2020
    3,920.4 Square Feet Lot
    $331,900 Zestimate®
    $245/sqft
    $2,239 Estimated rent

    Home value

    $331,900

    Estimated sales range

    Not available

    $2,239/mo

    Zestimate® history
    Loading
    Loading...

    Owner options

    List your home for rent

    $2,239/mo

    Rent Zestimate®

    Find your next renter with Zillow Rental Manager. Plus, with online applications, you can quickly screen prospective tenants – for free.

    Learn more

    $2,239/mo

    Rent Zestimate®

    Refinance and save

    $4,262/mo

    Est. payment

    Refinancing to a lower rate could help reduce your monthly payments and save thousands over the life of the loan.

    See today's rates

    $4,262/mo

    Est. payment

    Explore your selling options

    Work with a Zillow partner agent

    Leverage their expertise and Zillow's premium Showcase listings to get your home seen by more buyers.

    Get started

    List with your own agent

    Get your home in front of millions of buyers by listing it on Zillow.

    Learn how to do it

    Sell it yourself

    Take full control of how buyers see your home on Zillow by listing For Sale by Owner (FSBO).

    List your home

    What's special

    Pre-wired islandEn-suite bathroomGranite countertopsFloor-to-ceiling wall tileSpacious primary suiteStylish kitchenTile flooring
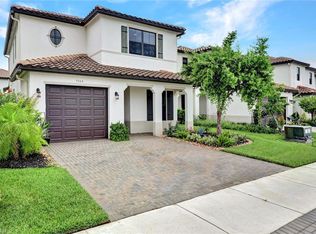
    Welcome to this beautifully maintained one-story Fernwood model featuring 2 bedrooms + Den and a 1-car garage, perfect for comfortable living in the heart of Ave Maria. The stylish kitchen boasts 42” high-quality cabinets, stainless steel appliances, granite countertops, a backsplash, and a pre-wired island ready for your personal pendant lighting touch. The spacious primary suite includes a walk-in closet and en-suite bathroom with frameless glass shower, granite dual-sink vanity, and floor-to-ceiling wall tile in the shower. Tile flooring flows through the living areas and primary bedroom, and window treatments are installed throughout the home. Enjoy peace of mind with NO flood insurance required (Flood Zone X). Living in Maple Ridge at Ave Maria means access to top-tier amenities: Clubhouse with family entertainment, walking/jogging trails, tennis, pickleball, bocce courts, dog park, water park, soccer field, playgrounds, fitness center & more! Don’t miss your chance to live in this award-winning master-planned community. Schedule your showing today!

    Zillow last checked:

    Listing updated:

    Listed by:

    Amy Romero, PA 239-440-9299,

    John R Wood Properties

    Bought with:

    Magdalena Janczak

    EXP Realty LLC

    Source: SWFLMLS,MLS#: 225069324MLS LogoOriginating MLS: Naples

    Facts & features

    Interior

    Bedrooms & bathrooms
    • Bedrooms: 2
    • Bathrooms: 2
    • Full bathrooms: 2
    Primary bedroom
    • Dimensions: 13.3 x 14.7
    Bedroom
    • Dimensions: 9.1 x 9.11
    Den
    • Dimensions: 10.11 x 10
    Garage
    • Dimensions: 11 x 19
    Great room
    • Dimensions: 12.11 x 21.3
    Kitchen
    • Dimensions: 10.2 x 10.1
    Other
    • Dimensions: 13.3 x 6
    Heating
    • Central
    Cooling
    • Central Air
    Appliances
    • Included: Electric Cooktop, Dishwasher, Disposal, Dryer, Microwave, Refrigerator/Icemaker, Washer
    • Laundry: Inside
    Features
    • Foyer, Pantry, Smoke Detectors, Window Coverings, Den - Study, Guest Bath, Guest Room, Home Office, Laundry in Residence
    • Flooring: Carpet, Tile
    • Windows: Window Coverings, Shutters - Manual
    • Has fireplace: No
    Interior area
    • Total structure area: 1,740
    • Total interior livable area: 1,366 sqft

    Property

    Parking
    • Total spaces: 1
    • Parking features: Driveway, Paved, Attached
    • Attached garage spaces: 1
    • Has uncovered spaces: Yes
    Features
    • Stories: 1
    • Pool features: Community
    • Has view: Yes
    • View description: Landscaped Area
    • Waterfront features: None
    Lot
    • Size: 3,920 sqft
    • Features: Zero Lot Line
    Details
    • Additional structures: Tennis Court(s)
    • Parcel number: 73640102968

    Construction

    Type & style
    • Home type: SingleFamily
    • Architectural style: Ranch
    • Property subtype: Single Family Residence
    Materials
    • Block, Stucco
    • Foundation: Concrete Block
    • Roof: Tile
    Condition
    • New construction: No
    • Year built: 2020

    Utilities & green energy

    • Water: Central

    Community & neighborhood

    Security
    • Security features: Smoke Detector(s)
    Community
    • Community features: Clubhouse, Park, Pool, Dog Park, Fitness Center, Sidewalks, Street Lights, Tennis Court(s), Non-Gated
    Location
    • Region: Immokalee
    • Subdivision: SILVERWOOD

    HOA & financial

    HOA
    • Has HOA: Yes
    • HOA fee: $2,196 annually
    • Amenities included: Barbecue, Bike And Jog Path, Billiard Room, Bocce Court, Clubhouse, Park, Pool, Community Room, Dog Park, Fitness Center, Hobby Room, Pickleball, Play Area, Sauna, See Remarks, Sidewalk, Streetlight, Tennis Court(s), Underground Utility

    Other

    Other facts
    • Road surface type: Paved
    • Contingency: Financing

    Price history

    DateEventPrice
    11/14/2025Sold$335,000-4.3%$245/sqft
    Source: SWFLMLS #225069324 Report a problem
    10/21/2025Pending sale$350,000$256/sqft
    Source: SWFLMLS #225069324 Report a problem
    9/26/2025Listed for sale$350,000+57.3%$256/sqft
    Source: SWFLMLS #225069324 Report a problem
    2/20/2020Sold$222,445$163/sqft
    Source: Public Record Report a problem

    Public tax history

    YearProperty taxesTax assessment
    2025$4,719 +7.7%$204,735 +2.9%
    2024$4,380 +132.4%$198,965 +3%
    2023$1,885 -1.1%$193,170 +3%
    2022$1,907 +0%$187,544 +3%
    2021$1,906 +322.4%$182,082 +440.3%
    2020$451 +276.5%$33,701 +278.7%
    2019$120 +0.2%$8,900
    2018$120 $8,900

    Find assessor info on the county website

    Neighborhood: 34142

    Nearby schools

    GreatSchools rating
    Schools provided by the listing agent
    • Elementary: ESTATES ELEMENTARY
    • Middle: CORKSCREW MIDDLE
    • High: PALMETTO HIGH

    Source: SWFLMLS. This data may not be complete. We recommend contacting the local school district to confirm school assignments for this home.

    Get pre-qualified for a loan
    At Zillow Home Loans, we can pre-qualify you in as little as 5 minutes with no impact to your credit score.

    An equal housing lender. NMLS #10287.