Skip main navigation
Sold for $2,100,000
  • Listed by: Compass • Erin Wade • Contact: 760-473-5870
    Bought with: Pacific Sotheby's Int'l Realty
    $2,100,000

    5556 Papagallo Dr, Oceanside, CA 92057

    4beds
    4,652sqft
    Single Family Residence
    Built in 2007
    1.48 Acres Lot
    $2,097,700 Zestimate®
    $451/sqft
    $6,745 Estimated rent

    Home value

    $2,097,700

    $1.91M - $2.29M

    $6,745/mo

    Zestimate® history
    Loading
    Loading...

    Owner options

    List your home for rent

    $6,745/mo

    Rent Zestimate®

    Find your next renter with Zillow Rental Manager. Plus, with online applications, you can quickly screen prospective tenants – for free.

    Learn more

    $6,745/mo

    Rent Zestimate®

    Refinance and save

    $13,579/mo

    Est. payment

    Refinancing to a lower rate could help reduce your monthly payments and save thousands over the life of the loan.

    See today's rates

    $13,579/mo

    Est. payment

    Explore your selling options

    Work with a Zillow partner agent

    Leverage their expertise and Zillow's premium Showcase listings to get your home seen by more buyers.

    Get started

    List with your own agent

    Get your home in front of millions of buyers by listing it on Zillow.

    Learn how to do it

    Sell it yourself

    Take full control of how buyers see your home on Zillow by listing For Sale by Owner (FSBO).

    List your home

    What's special

    Covered balconyBbq stationDesigner finishesBuilt-in subzero refrigeratorGourmet kitchenOversized islandScenic hillsides
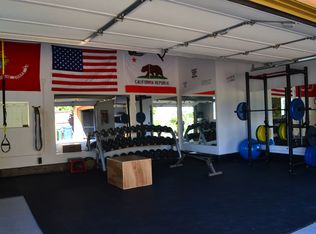
    VIEWS * PAID OFF SOLAR * DOWNSTAIRS BEDROOM CASITA * 4 CAR GARAGE * 1.46 ACRE LOT * Wilmont Ranch is a beautiful community located adjacent to Arrowood golf course in North Oceanside. This luxurious home features 4 bedrooms, 4.5 bathrooms, formal living room, family room, home office, casita, oversized garage + so much more! Welcome guests in your formal entryway and immediately notice designer finishes and upgrades such the wood plank tile flooring, stylish arches, 4-zone multi room audio system, triple zone HVAC system, designer lighting and Anderson windows and doors with custom stained wood trim to match cabinetry. The gourmet kitchen boasts an oversized island, granite countertops, Bosch stainless steel appliances and a built-in SubZero refrigerator.  Downstairs also includes a spacious casita bedroom and bathroom with private entry from the courtyard. Enjoy your entertainer's backyard with captivating views of the hills and ample room to roam. Play in the freshly installed grass, relax with friends around the custom built-in gas fire pit or cook a feast at the BBQ station with built-in gas grill and a Kamado Joe (charcoal grill, seer, cook pizza + more!). One year old 20x10 storage shed painted to match the house is included. Travel up stairs to 2 generously sized secondary bedrooms, each with gorgeous views, walk-in closets and ensuite bathrooms with custom tile details.  Convenient upstairs laundry room with sink and cabinetry. A bright and airy hallway, with access to the outdoor covered loggia overlooking the entry courtyard, leads to the elegant primary bedroom.  The suite features a relaxing sitting area and French doors that open to the covered balcony, offering breathtaking views of the scenic hillsides. Primary bathroom includes dual vanity areas, each with separate toilet rooms, linen storage, a makeup vanity, soaker tub, a walk-in shower, and 2 spacious walk-in closets. Owned SOLAR system with 48 panels, 2 electric vehicle charging outlets, and a 4 car garage with high ceilings that could accommodate a multi-car lift system for the auto enthusiast! Located within the community is the renowned Arrowood golf course which features 18 holes, a driving range, putting green, Top Tracer golf, pickle ball courts, and the Fairways Bar and Grill. The golf course puts on many events throughout the year such as live music, trivia and bingo nights, craft fairs, and farmers markets to name a few.

    Zillow last checked:

    Listing updated:

    Listed by:

    Erin Wade DRE #01397696 SoldByErin@gmail.com,

    Compass

    Bought with:

    Tony Hanggie, DRE #00904747

    Pacific Sotheby's Int'l Realty

    Gail Donahue, DRE #01421689

    Pacific Sotheby's International Realty

    Source: CRMLS,MLS#: NDP2501396MLS LogoOriginating MLS: California Regional MLS (North San Diego County & Pacific Southwest AORs)

    Facts & features

    Interior

    Bedrooms & bathrooms
    • Bedrooms: 4
    • Bathrooms: 5
    • Full bathrooms: 4
    • 1/2 bathrooms: 1
    • Main level bathrooms: 2
    • Main level bedrooms: 1
    Rooms
    • Room types: Atrium, Bedroom, Entry/Foyer, Family Room, Kitchen, Laundry, Living Room, Primary Bathroom, Primary Bedroom, Office, Other, Pantry
    Bedroom
    • Features: Bedroom on Main Level
    Heating
    • Forced Air
    Cooling
    • Central Air
    Appliances
    • Included: Built-In Range, Barbecue, Dishwasher, Gas Cooking, Disposal, Microwave, Refrigerator, Range Hood, Warming Drawer
    • Laundry: Laundry Room, Upper Level
    Features
    • Ceiling Fan(s), Granite Counters, High Ceilings, Pantry, Recessed Lighting, Wired for Sound, Atrium, Bedroom on Main Level, Primary Suite, Walk-In Pantry, Walk-In Closet(s)
    • Flooring: Carpet, Tile
    • Has fireplace: Yes
    • Fireplace features: Living Room
    • Common walls with other units/homes: No Common Walls
    Interior area
    • Total interior livable area: 4,652 sqft

    Property

    Parking
    • Total spaces: 8
    • Parking features: Driveway, Garage
    • Attached garage spaces: 4
    • Uncovered spaces: 4
    Features
    • Levels: Two
    • Stories: 2
    • Entry location: Front Door
    • Pool features: None
    • Has view: Yes
    • View description: Hills, Mountain(s), Neighborhood, Panoramic
    Lot
    • Size: 1.48 Acres
    • Features: Back Yard, Front Yard, Lawn, Landscaped, Near Park, Sprinkler System, Yard
    Details
    • Additional structures: Shed(s)
    • Parcel number: 1225411900
    • Zoning: SFR zone 10
    • Special conditions: Standard

    Construction

    Type & style
    • Home type: SingleFamily
    • Architectural style: Mediterranean,Spanish
    • Property subtype: Single Family Residence
    Materials
    • Roof: Tile
    Condition
    • Turnkey
    • Year built: 2007

    Utilities & green energy

    • Electric: 220 Volts in Garage

    Community & HOA

    Community
    • Features: Curbs, Storm Drain(s), Sidewalks, Park
    HOA
    • Has HOA: Yes
    • Amenities included: Management
    • HOA fee: $126 monthly
    • HOA name: Wilmont Ranch
    • HOA phone: 760-481-7444
    Location
    • Region: Oceanside

    Financial & listing details

    • Price per square foot: $451/sqft
    • Tax assessed value: $1,285,510
    • Annual tax amount: $13,485
    • Date on market: 2/14/2025
    • Listing terms: Cash,Conventional,VA Loan

    Price history

    DateEventPrice
    3/21/2025Sold$2,100,000+5.6%$451/sqft
    Source: CRMLS #NDP2501396 Report a problem
    2/18/2025Pending sale$1,989,000$428/sqft
    Source: CRMLS #NDP2501396 Report a problem
    2/14/2025Listed for sale$1,989,000+103.2%$428/sqft
    Source: CRMLS #NDP2501396 Report a problem
    11/29/2007Sold$979,000$210/sqft
    Source: Public Record Report a problem

    Public tax history

    YearProperty taxesTax assessment
    2025$13,485 +2.1%$1,285,510 +2%
    2024$13,204 +2.3%$1,260,305 +2%
    2023$12,914 +1.8%$1,235,594 +2%
    2022$12,690 +27.2%$1,211,368 +27.5%
    2021$9,974 +6.5%$950,000 +6.7%
    2020$9,366 +5.8%$890,000 +4.7%
    2019$8,852 -1.2%$850,000 +2.4%
    2018$8,960 +3.8%$830,000 +3.8%
    2017$8,635 +0.4%$800,000
    2016$8,600 +0.1%$800,000
    2015$8,594 +10.4%$800,000 +10.3%
    2014$7,785 $725,000 +1.5%
    2013-- $714,000
    2012-- $714,000 -7.9%
    2011-- $775,000
    2010-- $775,000 -8.8%
    2009-- $850,000 -13.2%
    2008-- $978,734
    Find assessor info on the county website

    Neighborhood: North Valley

    Nearby schools

    GreatSchools rating
    Schools provided by the listing agent
    • Elementary: Bonsall West
    • High: Bonsall

    Source: CRMLS. This data may not be complete. We recommend contacting the local school district to confirm school assignments for this home.

    Get a cash offer in 3 minutes
    Find out how much your home could sell for in as little as 3 minutes with a no-obligation cash offer.
    Estimated market value
    $2,097,700
    Get a cash offer in 3 minutes
    Find out how much your home could sell for in as little as 3 minutes with a no-obligation cash offer.
    Estimated market value
    $2,097,700