NEW PRICE! Some homes hold a special place in a neighborhood's history. This cherished Del Prado home, lovingly cared for by its original family for over 55 years, is ready to welcome its next chapter. The flexible floor plan offers a main-level bedroom and private powder room, ideal for guests or multigenerational living, with three additional bedrooms upstairs and updated bathrooms throughout. The refreshed kitchen features painted cabinets, updated counters, and new Stainless appliances. Step outside to a truly private backyard oasis with a generous lawn, brick patio, established plum, cherry & apricot trees, and a mature garden, all set on a quiet court street. Fresh paint and new flooring throughout complete the picture. Walk to Hansen Park, Walnut Grove Elementary, Harvest Park Middle, and Amador Valley High School — this is Del Prado living at its finest. Saturday Open house 2-4pm.
Pending
Price cut: $26K (6/13)
$1,699,000
5556 Paseo Navarro, Pleasanton, CA 94566
4beds
1,950sqft
Residential, Single Family Residence
Built in 1969
7,616 Square Feet Lot
$1,664,700 Zestimate®
$871/sqft
$-- HOA
What's special
Truly private backyard oasisThree additional bedrooms upstairsNew flooring throughoutMature gardenBrick patioNew stainless appliancesQuiet court street
- 66 days |
- 222 |
- 7 |
Zillow last checked:
Listing updated:
Listed by:
Katie Moe DRE #01507863 925-216-9083,
Connect California Homes
Source: Bay East AOR,MLS#: 41134434
Facts & features
Interior
Bedrooms & bathrooms
- Bedrooms: 4
- Bathrooms: 3
- Full bathrooms: 2
- Partial bathrooms: 1
Rooms
- Room types: 1 Bedroom, 0.5 Bath, Main Entry, 2 Bedrooms, 1 Bath, Primary Bedrm Suite - 1
Bathroom
- Features: Shower Over Tub, Updated Baths, Stall Shower
Kitchen
- Features: Breakfast Bar, Dishwasher, Double Oven, Electric Range/Cooktop, Disposal, Microwave, Updated Kitchen
Heating
- Forced Air
Cooling
- No Air Conditioning
Appliances
- Included: Dishwasher, Double Oven, Electric Range, Microwave
- Laundry: Inside
Features
- Breakfast Bar, Updated Kitchen
- Flooring: Laminate
- Basement: Crawl Space
- Number of fireplaces: 1
- Fireplace features: Family Room
Interior area
- Total structure area: 1,950
- Total interior livable area: 1,950 sqft
Video & virtual tour
Property
Parking
- Total spaces: 2
- Parking features: Attached
- Garage spaces: 2
Accessibility
- Accessibility features: None
Features
- Levels: Two
- Stories: 2
- Patio & porch: Patio
- Exterior features: Garden/Play
- Pool features: None
- Fencing: Fenced
- Has view: Yes
- View description: Ridge
Lot
- Size: 7,616 Square Feet
- Features: Cul-De-Sac, Level, Premium Lot, Back Yard, Front Yard, Private, Side Yard
Details
- Parcel number: 946340121
- Special conditions: Standard
- Other equipment: None
Construction
Type & style
- Home type: SingleFamily
- Architectural style: Traditional
- Property subtype: Residential, Single Family Residence
Materials
- Stucco
- Foundation: Slab
- Roof: Composition
Condition
- Existing
- New construction: No
- Year built: 1969
Utilities & green energy
- Electric: No Solar
- Sewer: Public Sewer
- Water: Public
Community & HOA
Community
- Subdivision: Del Prado
HOA
- Has HOA: No
Location
- Region: Pleasanton
Financial & listing details
- Price per square foot: $871/sqft
- Tax assessed value: $105,916
- Price range: $1.7M - $1.7M
- Date on market: 5/14/2026
- Listing agreement: Excl Right
- Listing terms: Cash,Conventional
Estimated market value
$1,664,700
$1.58M - $1.75M
$4,903/mo
Price history
| Date | Event | Price |
|---|---|---|
| 6/24/2026 | Pending sale | $1,699,000$871/sqft |
Source:  Bay East AOR #41134434 Report a problem Bay East AOR #41134434 Report a problem | ||
| 6/13/2026 | Price change | $1,699,000-1.5%$871/sqft |
Source: Bay East AOR #41134434 Report a problem | ||
| 5/14/2026 | Listed for sale | $1,725,000$885/sqft |
Source: Bay East AOR #41134434 Report a problem | ||
Public tax history
| Year | Property taxes | Tax assessment |
|---|---|---|
| 2025 | -- | $105,916 +2% |
| 2024 | $1,228 +1.4% | $103,840 +2% |
| 2023 | $1,212 +5.5% | $101,804 +2% |
| 2022 | $1,149 +2.8% | $99,808 +2% |
| 2021 | $1,117 +1.3% | $97,851 +1% |
| 2020 | $1,103 -0.9% | $96,848 +2% |
| 2019 | $1,113 +4.8% | $94,949 +2% |
| 2018 | $1,062 | $93,087 +2% |
| 2017 | $1,062 +9.1% | $91,263 +2% |
| 2016 | $973 +0.4% | $89,473 +1.5% |
| 2015 | $969 | $88,129 +2% |
| 2014 | $969 | $86,402 +0.5% |
| 2013 | -- | $86,013 +2% |
| 2012 | -- | $84,327 +2% |
| 2011 | -- | $82,673 +0.8% |
| 2010 | -- | $82,056 -0.2% |
| 2009 | -- | $82,250 +2% |
| 2008 | -- | $80,638 +2% |
| 2007 | -- | $79,057 +2% |
| 2006 | -- | $77,507 +2% |
| 2005 | -- | $75,987 +2% |
| 2004 | -- | $74,498 +1.9% |
| 2003 | -- | $73,133 +2% |
| 2002 | -- | $71,699 +2% |
| 2001 | $752 | $70,293 |
Find assessor info on the county website
Monthly payment
Est. payment
Payment breakdown
Explore the cost of this home by adjusting the details. Changes won't be saved.Climate risks
Neighborhood: 94566
Getting around
20 / 100
Minimal TransitNearby schools
GreatSchools rating
- 9/10Walnut Grove Elementary SchoolGrades: K-5Distance: 0.4 mi
- NAHarvest Park Preschool CenterGrades: Distance: 0.5 mi
- 9/10Harvest Park Middle SchoolGrades: 6-8Distance: 0.5 mi
Schools provided by the listing agent
- District: Pleasanton Unified
Source: Bay East AOR. This data may not be complete. We recommend contacting the local school district to confirm school assignments for this home.
- $1,904,9005 bd3 ba2.3k sqft5550 Paseo Navarro, Pleasanton, CA 94566Off Market
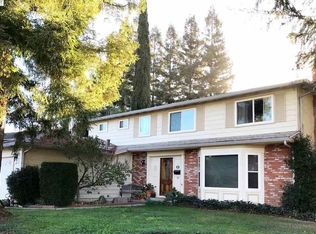
- $2,266,0005 bd3 ba2.3k sqft5562 Paseo Navarro, Pleasanton, CA 94566Off Market

- $1,687,4005 bd2 ba2.3k sqft5611 Black Ave, Pleasanton, CA 94566Off Market
- $1,592,7004 bd2 ba1.8k sqft5589 Black Ave, Pleasanton, CA 94566Off Market

- $1,559,8004 bd2 ba1.8k sqft5633 Black Ave, Pleasanton, CA 94566Off Market
- $1,618,2004 bd2 ba1.9k sqft5568 Paseo Navarro, Pleasanton, CA 94566Off Market
- $1,842,1006 bd3 ba2.8k sqft5544 Paseo Navarro, Pleasanton, CA 94566Off Market
- $1,670,6005 bd2 ba2.3k sqft5577 Black Ave, Pleasanton, CA 94566Off Market
A local agent can set up tours, give advice and negotiate with sellers.
Similar homes
- $1,875,0004 bd2 ba2k sqft5514 Paseo Navarro, Pleasanton, CA 94566For Sale
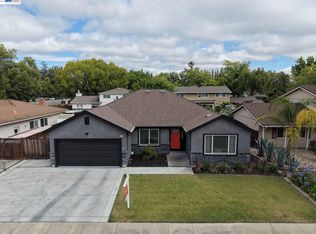 MLS ID #41138807, Elli Hope Pendley. Bay East AOR
 - $1,895,0004 bd3 ba2k sqft4183 Hall Ct, Pleasanton, CA 94566For Sale
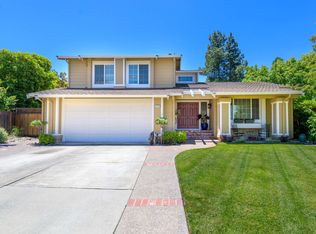 MLS ID #41141969, Timothy McGuire. Bay East AOR
 - $1,645,0004 bd2 ba1.6k sqft5016 Black Ave, Pleasanton, CA 94566For Sale
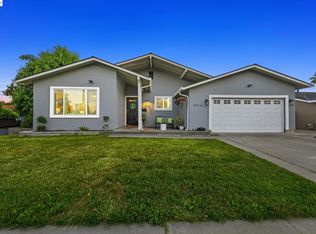 MLS ID #41136946, Kris Moxley. Bay East AOR
 - $1,990,0005 bd3 ba2.4k sqft6740 Via San Blas, Pleasanton, CA 94566For Sale
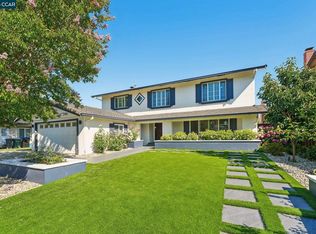 MLS ID #41141836, Brad Gothberg. CCAR
 - $1,799,9004 bd3 ba2k sqft4767 Del Valle Pkwy, Pleasanton, CA 94566For SaleMLS ID #41130853, Timothy McGuire. Bay East AOR
- $1,800,0004 bd3 ba2.1k sqft2603 Laramie Gate Cir, Pleasanton, CA 94566For SaleMLS ID #41139338, Stephanie Zhou. Bay East AOR
- $1,495,0004 bd3 ba1.8k sqft4236 Jensen St, Pleasanton, CA 94566For SaleMLS ID #41140651, Glen Dsouza. Bay East AOR
- $1,595,0003 bd3 ba1.9k sqft781 E Angela St, Pleasanton, CA 94566For SaleMLS ID #41138100, Syed (Sid) Farhan. Bay East AOR
- $1,899,0004 bd3 ba2.4k sqft3208 Touriga Dr, Pleasanton, CA 94566For SaleMLS ID #41139347, Kim Deol. Bay East AOR
- $1,699,0004 bd3 ba2.1k sqft3411 Park Pl, Pleasanton, CA 94588For SaleMLS ID #41137160, Katie Moe. Bay East AOR
- $1,650,0004 bd2 ba1.9k sqft4336 Muirwood Dr, Pleasanton, CA 94588For SaleMLS ID #41138713, Rohit Mohan. Bay East AOR
- $1,725,0004 bd2 ba1.8k sqft2954 Martin Ave, Pleasanton, CA 94588For SaleMLS ID #41137713, Katie Moe. Bay East AOR
- $1,523,0004 bd3 ba1.9k sqft7365 Tulipwood Cir, Pleasanton, CA 94588For SaleMLS ID #41139541, Julia Murtagh. Bay East AOR
- $1,740,0004 bd3 ba2.2k sqft7420 Hansen Dr, Dublin, CA 94568For SaleMLS ID #41139601, Ivan Santacruz. Bay East AOR
- $1,549,0004 bd3 ba1.8k sqft4622 Muirwood Dr, Pleasanton, CA 94588For SaleMLS ID #41134697, Eva Deagen. Bay East AOR
- $1,449,0004 bd3 ba1.8k sqft3454 Cumberland Gap Ct, Pleasanton, CA 94588For SaleMLS ID #41136505, Alexis Venema. Bay East AOR
- $1,729,9994 bd3 ba2.3k sqft9519 Broadmoor Dr, San Ramon, CA 94583For SaleMLS ID #41141555, Cristina Bales. Bay East AOR
- $1,799,0004 bd3 ba2.3k sqft3653 Pimlico Dr, Pleasanton, CA 94588For SaleMLS ID #41134664, Amanjot Hundal. Bay East AOR
- $1,250,0003 bd2 ba1.2k sqft4094 Cristobal Way, Pleasanton, CA 94566For SaleMLS ID #41140562, Nathan Gaither. Bay East AOR
- $1,549,9994 bd2 ba2.1k sqft3237 Vera Cruz Dr, San Ramon, CA 94583For SaleMLS ID #41142025, Lisa Doyle. CCAR
Local buyer's agents are ready to help
