Multiple offer received, seller out of town & asking for H&B due by 7/7 @ 7pm and will make a decision Monday 7/8. Seller prefers a cash or conventional loan as property is in great condition but being sold "AS IS" Welcome to this classic 4-sided brick home, lovingly maintained by its original owners! Located just minutes from I-20, shopping, and restaurants, this property offers an unbeatable combination of convenience and charm. Featuring a prime location while being situated close to I-20, you'll enjoy easy access to major highways, making commuting a breeze. Plus, with shopping and dining options just around the corner, everything you need is within reach. The full unfinished basement has plenty of possibilities. Whether you envision additional living space, a home gym, or a recreation room, this area is a blank canvas ready for your creativity. The detached block shop/man cave is perfect for hobbyists or anyone needing extra space, this versatile structure can serve as a workshop, studio, or private retreat. Enjoy the two lots included with this sale, providing ample outdoor space for gardening, play, or potential future expansion. The opportunities are endless! Enjoy the large screened back porch while you relax or entertain in style, which is also perfect for enjoying your morning coffee, evening dinners, or simply unwinding with friends and family. This well-built home offers solid construction and a generous layout. With its classic charm and sturdy structure, it's ready for your personal touches and updates. The durable and low-maintenance brick facade adds both aesthetic appeal and longevity to the home. Whether you're looking to renovate, expand, or simply enjoy the classic charm of this home, there's plenty of opportunity to make it your own. With a large lot and ample indoor space, this property is perfect for families, hobbyists, or anyone looking to create their dream home. Same Don't Miss Out! This is a rare opportunity to own a piece of history with so much potential. Seller prefers a cash or conventional loan as property is in great condition but being sold "AS IS"
Closed
$257,500
5556 Richland Dr, Douglasville, GA 30135
3beds
2,128sqft
Single Family Residence, Residential
Built in 1970
1.13 Acres Lot
$285,500 Zestimate®
$121/sqft
$1,960 Estimated rent
Home value
$285,500
$263,000 - $305,000
$1,960/mo
Zestimate® history
Owner options
List your home for rent
$1,960/mo
Rent Zestimate®
Find your next renter with Zillow Rental Manager. Plus, with online applications, you can quickly screen prospective tenants – for free.
$1,960/mo
Rent Zestimate®
Refinance and save
$1,560/mo
Est. payment
Refinancing to a lower rate could help reduce your monthly payments and save thousands over the life of the loan.
$1,560/mo
Est. payment
Explore your selling options
Work with a Zillow partner agent
Leverage their expertise and Zillow's premium Showcase listings to get your home seen by more buyers.
Get startedList with your own agent
Get your home in front of millions of buyers by listing it on Zillow.
Learn how to do itSell it yourself
Take full control of how buyers see your home on Zillow by listing For Sale by Owner (FSBO).
List your homeWhat's special
Zillow last checked:
Listing updated:
Listed by:
Kelli Hayes,
Coldwell Banker Realty 770-429-0600
Bought with:
Juan Montes, 373227
Atlanta Communities
Source: FMLS GA,MLS#: 7406071
Facts & features
Interior
Bedrooms & bathrooms
- Bedrooms: 3
- Bathrooms: 2
- Full bathrooms: 2
- Main level bathrooms: 2
- Main level bedrooms: 3
Rooms
- Room types: Den, Family Room, Workshop, Exercise Room
Primary bedroom
- Features: Master on Main
- Level: Master on Main
Bedroom
- Features: Master on Main
Primary bathroom
- Features: Shower Only
Dining room
- Features: Open Concept, Seats 12+
Kitchen
- Features: Cabinets Other, Tile Counters, Kitchen Island, Pantry, Eat-in Kitchen
Heating
- Central, Forced Air, Electric
Cooling
- Ceiling Fan(s), Central Air, Whole House Fan
Appliances
- Included: Dishwasher, Gas Water Heater, Gas Oven, Microwave, Gas Range
- Laundry: Laundry Room, In Kitchen
Features
- Flooring: Ceramic Tile, Hardwood, Vinyl
- Windows: None
- Basement: Daylight,Exterior Entry,Interior Entry,Full,Unfinished
- Attic: Pull Down Stairs
- Has fireplace: No
- Fireplace features: None
- Common walls with other units/homes: No Common Walls
Interior area
- Total structure area: 2,128
- Total interior livable area: 2,128 sqft
- Finished area above ground: 2,128
Property
Parking
- Total spaces: 2
- Parking features: Covered, Carport, Level Driveway, Kitchen Level, Driveway
- Carport spaces: 2
- Has uncovered spaces: Yes
Accessibility
- Accessibility features: None
Features
- Levels: One
- Stories: 1
- Patio & porch: Covered, Front Porch, Screened, Rear Porch
- Pool features: None
- Spa features: None
- Fencing: None
- Has view: Yes
- View description: Other
- Waterfront features: None
- Body of water: None
Lot
- Size: 1.13 Acres
- Dimensions: 215x226x219x228
- Features: Corner Lot, Level
Details
- Additional structures: Outbuilding, Shed(s), Workshop
- Additional parcels included: 01290250055
- Parcel number: 01290250055
- Other equipment: None
- Horse amenities: None
Construction
Type & style
- Home type: SingleFamily
- Architectural style: Ranch
- Property subtype: Single Family Residence, Residential
Materials
- Brick 4 Sides
- Foundation: Block
- Roof: Composition
Condition
- Resale
- New construction: No
- Year built: 1970
Utilities & green energy
- Electric: 110 Volts
- Sewer: Septic Tank
- Water: Public
- Utilities for property: Cable Available, Electricity Available, Water Available
Green energy
- Energy efficient items: Thermostat
- Energy generation: None
Community & HOA
Community
- Features: Near Shopping
- Security: Smoke Detector(s)
- Subdivision: Woodland Estates
HOA
- Has HOA: No
Location
- Region: Douglasville
Financial & listing details
- Price per square foot: $121/sqft
- Tax assessed value: $283,250
- Annual tax amount: $265
- Date on market: 6/18/2024
- Cumulative days on market: 15 days
- Listing terms: Cash,Conventional,1031 Exchange
- Electric utility on property: Yes
- Road surface type: Asphalt
Price history
| Date | Event | Price |
|---|---|---|
| 8/1/2024 | Sold | $257,500+3%$121/sqft |
Source:  FMLS GA #7406071 Report a problem FMLS GA #7406071 Report a problem | ||
| 7/9/2024 | Pending sale | $250,000$117/sqft |
Source:  GAMLS #10321249 Report a problem GAMLS #10321249 Report a problem | ||
| 7/1/2024 | Price change | $250,000-7.4%$117/sqft |
Source: GAMLS #10321249 Report a problem | ||
| 6/18/2024 | Listed for sale | $270,000$127/sqft |
Source: FMLS GA #7406071 Report a problem | ||
Public tax history
| Year | Property taxes | Tax assessment |
|---|---|---|
| 2025 | $3,559 +646.7% | $113,300 -0.8% |
| 2024 | $477 +79.9% | $114,240 |
| 2023 | $265 -46.6% | $114,240 +45.8% |
| 2022 | $496 +4.1% | $78,360 -0.3% |
| 2021 | $477 +18.2% | $78,604 |
| 2020 | $404 | $78,604 +31% |
| 2019 | $404 -5.2% | $60,000 |
| 2018 | $425 -4.4% | $60,000 -11.7% |
| 2017 | $445 +41% | $67,916 +27.3% |
| 2016 | $316 -29.1% | $53,360 +15.4% |
| 2015 | $445 | $46,228 +5.8% |
| 2014 | $445 +2.7% | $43,684 -14% |
| 2013 | $434 | $50,808 |
| 2012 | -- | -- |
| 2011 | -- | -- |
| 2010 | -- | -- |
| 2009 | $313 +26.5% | -- |
| 2007 | $248 -7.8% | -- |
| 2006 | $269 +11.7% | -- |
| 2005 | $241 | -- |
| 2004 | -- | -- |
| 2003 | $268 -78% | -- |
| 2002 | $1,218 +47.9% | -- |
| 2001 | $824 -9.1% | -- |
| 2000 | $906 | -- |
Find assessor info on the county website
Neighborhood: 30135
Nearby homes
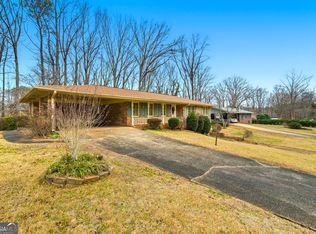
- $235,0003 bd2 ba1.5k sqft5536 Richland Dr, Douglasville, GA 30135Sold
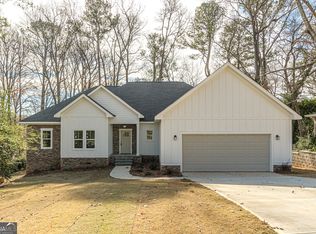
- $385,0004 bd3 ba1.9k sqft5545 Woodland Dr, Douglasville, GA 30135Sold
- $38,0000.418 Acres5545 Woodland Dr #57, Douglasville, GA 30135Sold
- $285,0003 bd2 ba1.5k sqft5555 Woodland Dr, Douglasville, GA 30135Sold

- $200,0003 bd2 ba1.5k sqft5555 Richland Dr, Douglasville, GA 30135Sold
- $273,3003 bd2 ba1.9k sqft5535 Woodland Dr, Douglasville, GA 30135Off Market
- $255,1003 bd2 ba1.5k sqft5526 Richland Dr, Douglasville, GA 30135Off Market
- $256,5003 bd2 ba1.7k sqft5574 Richland Dr, Douglasville, GA 30135Off Market
Nearby schools
GreatSchools rating
- 6/10Arbor Station Elementary SchoolGrades: PK-5Distance: 0.5 mi
- 6/10Yeager Middle SchoolGrades: 6-8Distance: 1.7 mi
- 6/10Chapel Hill High SchoolGrades: 9-12Distance: 3.7 mi
Schools provided by the listing agent
- Elementary: Arbor Station
- Middle: Yeager
- High: Chapel Hill
Source: FMLS GA. This data may not be complete. We recommend contacting the local school district to confirm school assignments for this home.
Get a cash offer in 3 minutes
Find out how much your home could sell for in as little as 3 minutes with a no-obligation cash offer.
Estimated market value
$285,500
Get a cash offer in 3 minutes
Find out how much your home could sell for in as little as 3 minutes with a no-obligation cash offer.
Estimated market value
$285,500
- Georgia
- Douglas County
- Douglasville
- 30135
- 5556 Richland Dr
Nearby cities
Nearby zip codes
Other Douglasville Topics
