Skip main navigation
Sold for $126,500
  • $126,500

    5556 RIVIERA DRIVE, ZEPHYRHILLS, FL 33541

    2beds
    1,144sqft
    Manufactured Home, Single Family Residence
    Built in 1987
    6,577 Square Feet Lot
    $126,000 Zestimate®
    $111/sqft
    $1,740 Estimated rent

    Home value

    $126,000

    $116,000 - $137,000

    $1,740/mo

    Zestimate® history
    Loading
    Loading...

    Owner options

    List your home for rent

    $1,740/mo

    Rent Zestimate®

    Find your next renter with Zillow Rental Manager. Plus, with online applications, you can quickly screen prospective tenants – for free.

    Learn more

    $1,740/mo

    Rent Zestimate®

    Refinance and save

    $970/mo

    Est. payment

    Refinancing to a lower rate could help reduce your monthly payments and save thousands over the life of the loan.

    See today's rates

    $970/mo

    Est. payment

    Explore your selling options

    Work with a Zillow partner agent

    Leverage their expertise and Zillow's premium Showcase listings to get your home seen by more buyers.

    Get started

    List with your own agent

    Get your home in front of millions of buyers by listing it on Zillow.

    Learn how to do it

    Sell it yourself

    Take full control of how buyers see your home on Zillow by listing For Sale by Owner (FSBO).

    List your home

    What's special

    Private corner settingLarge pantrySecond generously sized bedroomFull guest bathExtra breathing roomSpacious homePeaceful cul-de-sac
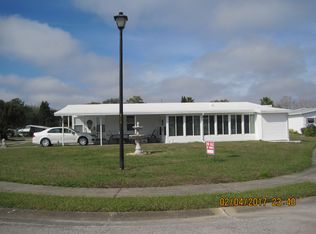
    Tucked into a peaceful cul-de-sac in Oaks Royal 3, this 2 bedroom, 2 bath corner lot home offers extra breathing room, added backyard privacy, and the rare benefit of owning your land in one of Zephyrhills’ most active 55+ communities! Arrive to a sidewalk-lined street where this home sits comfortably on the corner, creating a more open feel with additional yard space to enjoy. Inside, a spacious layout unfolds with an oversized living room filled with natural light from multiple windows, complemented by vaulted ceilings and a comfortable, easy flow into the dining area. A built-in curio cabinet adds character while defining the space, leading seamlessly into the kitchen beyond. The kitchen is designed with functionality and togetherness in mind, providing abundant cabinet storage, a large pantry, 2 additional storage closets, a full 4-piece appliance package, along with a generously sized 4-person breakfast bar that creates the perfect spot for casual meals or morning coffee. The primary suite is a comfortable retreat with a walk-in closet and an ensuite bathroom featuring a walk-in shower. A second generously sized bedroom sits nearby and it is adjacent to the full guest bath, creating a convenient setup for visitors. Step outside to the enclosed side porch, an ideal place to relax year-round, whether enjoying a quiet morning or winding down in the evening. A dedicated laundry room adds even more practical storage space. Recent updates include a partially redone 2025 metal roof, 2019 AC, and a newer tankless water heater. All furniture and appliances are included, making this an easy move-in opportunity with the option to update and personalize over time. Oaks Royal 3 is known for its lively, social atmosphere with a full calendar of events, along with amenities that include a heated pool, jacuzzi, shuffleboard courts, clubhouse, and horseshoe pits. All set in a convenient Zephyrhills location close to shopping, dining, and everyday essentials. A spacious home, a private corner setting, and a community that keeps you as active and connected as you want to be. Call today to schedule your private showing!

    Zillow last checked:

    Listing updated:

    Listed by:

    Makenzie Brown 813-701-8200,

    KING & ASSOCIATES REAL ESTATE LLC 352-458-0291,

    Lindsey Harrie 813-810-7036,

    KING & ASSOCIATES REAL ESTATE LLC

    Bought with:

    Lindsey Harrie, 3351285

    KING & ASSOCIATES REAL ESTATE LLC

    Makenzie Brown, 3201781

    KING & ASSOCIATES REAL ESTATE LLC

    Source: Stellar MLS,MLS#: TB8488969MLS LogoOriginating MLS: Suncoast Tampa

    Facts & features

    Interior

    Bedrooms & bathrooms
    • Bedrooms: 2
    • Bathrooms: 2
    • Full bathrooms: 2
    Rooms
    • Room types: Dining Room
    Primary bedroom
    • Features: Ceiling Fan(s), En Suite Bathroom, Walk-In Closet(s)
    • Level: First
    • Area: 144 Square Feet
    • Dimensions: 12x12
    Bedroom 2
    • Features: Ceiling Fan(s), Built-in Closet
    • Level: First
    • Area: 132 Square Feet
    • Dimensions: 11x12
    Dining room
    • Features: Built-In Shelving, Ceiling Fan(s)
    • Level: First
    • Area: 66 Square Feet
    • Dimensions: 6x11
    Kitchen
    • Features: Breakfast Bar, Ceiling Fan(s), Pantry, Built-in Closet
    • Level: First
    • Area: 121 Square Feet
    • Dimensions: 11x11
    Living room
    • Features: Ceiling Fan(s)
    • Level: First
    • Area: 288 Square Feet
    • Dimensions: 12x24
    Heating
    • Central
    Cooling
    • Central Air
    Appliances
    • Included: Dishwasher, Dryer, Microwave, Range, Refrigerator, Tankless Water Heater, Washer
    • Laundry: Laundry Room, Other
    Features
    • Built-in Features, Ceiling Fan(s), Eating Space In Kitchen, Primary Bedroom Main Floor, Vaulted Ceiling(s), Walk-In Closet(s)
    • Flooring: Carpet, Vinyl
    • Has fireplace: No
    • Furnished: Yes
    Interior area
    • Total structure area: 1,786
    • Total interior livable area: 1,144 sqft

    Property

    Parking
    • Total spaces: 2
    • Parking features: Carport
    • Carport spaces: 2
    Features
    • Levels: One
    • Stories: 1
    • Patio & porch: Covered, Enclosed, Side Porch
    • Exterior features: Lighting, Rain Gutters, Sidewalk, Storage
    Lot
    • Size: 6,577 Square Feet
    • Features: Corner Lot, Cul-De-Sac, In County, Landscaped, Sidewalk
    Details
    • Parcel number: 092621005E000000400
    • Zoning: RMH
    • Special conditions: None

    Construction

    Type & style
    • Home type: MobileManufactured
    • Property subtype: Manufactured Home, Single Family Residence
    Materials
    • Other
    • Foundation: Crawlspace
    • Roof: Metal
    Condition
    • New construction: No
    • Year built: 1987

    Utilities & green energy

    • Sewer: Public Sewer
    • Water: Public
    • Utilities for property: BB/HS Internet Available, Electricity Connected, Public, Sewer Connected, Water Connected

    Community & HOA

    Community
    • Features: Buyer Approval Required, Clubhouse, Deed Restrictions, Pool, Sidewalks
    • Pet fee: $0 monthly
    • Senior community: Yes
    • Subdivision: OAKS ROYAL
    HOA
    • Has HOA: Yes
    • Amenities included: Clubhouse, Pool, Shuffleboard Court
    • HOA fee: $67 monthly
    • HOA name: Guy Engelhardt, Treasurer
    • HOA phone: 813-957-4851
    Location
    • Region: Zephyrhills

    Financial & listing details

    • Price per square foot: $111/sqft
    • Tax assessed value: $122,834
    • Annual tax amount: $658
    • Date on market: 3/23/2026
    • Cumulative days on market: 90 days
    • Listing terms: Cash,Conventional
    • Ownership: Fee Simple
    • Total actual rent: 0
    • Electric utility on property: Yes
    • Road surface type: Paved
    • Body type: Double Wide

    Price history

    DateEventPrice
    7/6/2026Sold$126,500-9.6%$111/sqft
    Source: Stellar MLS #TB8488969 Report a problem
    6/22/2026Pending sale$139,900$122/sqft
    Source: Stellar MLS #TB8488969 Report a problem
    3/23/2026Listed for sale$139,900+154.4%$122/sqft
    Source: Stellar MLS #TB8488969 Report a problem
    6/25/2002Sold$55,000$48/sqft
    Source: Public Record Report a problem

    Public tax history

    YearProperty taxesTax assessment
    2025$659 +2.1%$54,640 +2.9%
    2024$645 -25%$53,100
    2023$861 +12.2%$53,100 +3%
    2022$767 +37.6%$51,560 +6.1%
    2021$557 +3.2%$48,610 +1.4%
    2020$540 +3.9%$47,940 +2.3%
    2019$520 $46,870 +1.9%
    2018$520 +4%$45,996
    2017$500 +1.8%$45,996 +4.2%
    2016$491 +11.4%$44,123 +0.7%
    2015$441 +3.6%$43,816 0%
    2014$426 $43,831 -1.9%
    2013-- $44,700 -2.1%
    2012-- $45,653 -1.3%
    2011-- $46,260 -5.5%
    2010-- $48,967 -2.3%
    2009-- $50,098 -7.1%
    2008-- $53,931 -5.8%
    2007-- $57,230 +17.6%
    2006-- $48,666 +5.8%
    2005-- $46,002 +2.1%
    2004-- $45,053 +4.8%
    2003-- $43,010 +4.8%
    2002-- $41,038 +4.6%
    2000-- $39,234
    1999-- $39,234
    Find assessor info on the county website

    Neighborhood: 33541

    Nearby schools

    GreatSchools rating
    Get a cash offer in 3 minutes
    Find out how much your home could sell for in as little as 3 minutes with a no-obligation cash offer.
    Estimated market value
    $126,000
    Get a cash offer in 3 minutes
    Find out how much your home could sell for in as little as 3 minutes with a no-obligation cash offer.
    Estimated market value
    $126,000