Step into a storybook setting with this enchanting 3-bedroom, 2-bath home nestled in the heart of Littleton. Lovingly restored to honor its timeless charm, this home seamlessly blends character with modern comforts, creating a space that feels both nostalgic and fresh.
Start your mornings on the cozy, screened-in front porch, the perfect spot to sip coffee or dive into your favorite book. Inside, the inviting living and dining area flows effortlessly into the updated kitchen, where granite countertops, a newer dishwasher and range, and original built-ins offer both style and functionality.
The front bedroom features a private en-suite bath, while a bonus finished attic space brims with potential—whether you envision a creative studio, a tranquil home office, or your own escape. All three bedrooms boast generous closet space, and the versatile laundry room could double as an office, bonus area, or even a fourth bedroom.
Step outside into a gardener's paradise. The expansive yard is adorned with mature grapevines, apple trees, and raised garden beds, ready for your green thumb. Tucked away at the back of the property, the detached workshop is a space you’ll truly make your own—perfect for a home gym, yoga studio, art space, or quiet retreat, with the potential to convert it into an ADU or garage if your needs evolve. When it’s time to relax, the serene back patio invites you to unwind with a morning coffee, a captivating novel, or a peaceful evening under the stars.
Location is everything, and this home delivers. Situated in a walkable neighborhood, you’re just steps from vibrant shops, local restaurants, and scenic parks. Favorites like Littleton Brewing Company, Lost Coffee, The Cherry Cricket, and the charm of Downtown Littleton are all within easy reach.
This is more than a home—it’s a lifestyle. Opportunities like this are rare, so don’t wait! Schedule your tour today and make this storybook dream your reality.
Sold for $640,000
$640,000
5556 S Elmwood Street, Littleton, CO 80120
3beds
1,164sqft
Single Family Residence
Built in 1912
8,320 Square Feet Lot
$627,600 Zestimate®
$550/sqft
$2,776 Estimated rent
Home value
$627,600
$590,000 - $672,000
$2,776/mo
Zestimate® history
Owner options
List your home for rent
$2,776/mo
Rent Zestimate®
Find your next renter with Zillow Rental Manager. Plus, with online applications, you can quickly screen prospective tenants – for free.
$2,776/mo
Rent Zestimate®
Refinance and save
$3,696/mo
Est. payment
Refinancing to a lower rate could help reduce your monthly payments and save thousands over the life of the loan.
$3,696/mo
Est. payment
Explore your selling options
Work with a Zillow partner agent
Leverage their expertise and Zillow's premium Showcase listings to get your home seen by more buyers.
Get startedList with your own agent
Get your home in front of millions of buyers by listing it on Zillow.
Learn how to do itSell it yourself
Take full control of how buyers see your home on Zillow by listing For Sale by Owner (FSBO).
List your homeWhat's special
Zillow last checked:
Listing updated:
Listed by:
Ashley Hay 763-232-7867 ashley.hay@compass.com,
Compass - Denver
Bought with:
Kevin Green, 100071225
Equity Colorado Real Estate
Source: REcolorado as distributed by MLS GRID,MLS#: 7133009
Facts & features
Interior
Bedrooms & bathrooms
- Bedrooms: 3
- Bathrooms: 2
- Full bathrooms: 1
- 3/4 bathrooms: 1
- Main level bathrooms: 2
- Main level bedrooms: 3
Bedroom
- Description: Bedroom With En-Suite Bathroom And Bonus Attic Space
- Level: Main
Bedroom
- Description: Third Bedroom With Built-In Desk And Large Closet
- Level: Main
Bedroom
- Description: Spacious Secondary Bedroom With Built-In Storage
- Level: Main
Bathroom
- Description: En-Suite Bathroom Off Of Front Bedroom
- Features: En Suite Bathroom
- Level: Main
Bathroom
- Level: Main
Bonus room
- Description: Finished Attic Space, Perfect For A Bonus Room
- Level: Main
Dining room
- Level: Main
Kitchen
- Description: Granite Countertops And Newer Appliances
- Level: Main
Laundry
- Description: Large Laundry Room With Utility Sink And Space For Desk Or Bed
- Level: Main
Living room
- Level: Main
Heating
- Baseboard, Forced Air
Cooling
- Central Air
Appliances
- Included: Dishwasher, Dryer, Gas Water Heater, Range, Refrigerator, Washer
Features
- Built-in Features, Eat-in Kitchen, Granite Counters, High Speed Internet, Primary Suite
- Flooring: Tile, Wood
- Basement: Exterior Entry,Unfinished
Interior area
- Total structure area: 1,164
- Total interior livable area: 1,164 sqft
- Finished area above ground: 1,164
Property
Parking
- Total spaces: 5
- Parking features: Concrete
- Details: Off Street Spaces: 5
Features
- Levels: One
- Stories: 1
- Patio & porch: Covered, Front Porch, Patio
- Fencing: Full
Lot
- Size: 8,320 Square Feet
- Features: Irrigated, Sprinklers In Rear
Details
- Parcel number: 207716405006
- Special conditions: Standard
Construction
Type & style
- Home type: SingleFamily
- Architectural style: Traditional
- Property subtype: Single Family Residence
Materials
- Wood Siding
- Roof: Composition
Condition
- Updated/Remodeled
- Year built: 1912
Utilities & green energy
- Sewer: Public Sewer
- Water: Public
Community & HOA
Community
- Security: Carbon Monoxide Detector(s), Smoke Detector(s)
- Subdivision: Stark Bros Woodlawn Add
HOA
- Has HOA: No
Location
- Region: Littleton
Financial & listing details
- Price per square foot: $550/sqft
- Tax assessed value: $428,500
- Annual tax amount: $2,727
- Date on market: 2/26/2026
- Listing terms: Cash,Conventional,FHA,VA Loan
- Exclusions: Seller's Personal Property
- Ownership: Individual
- Road surface type: Paved
Price history
| Date | Event | Price |
|---|---|---|
| 3/20/2026 | Sold | $640,000+2.4%$550/sqft |
Source:  REcolorado as distributed by MLS GRID #7133009 Report a problem REcolorado as distributed by MLS GRID #7133009 Report a problem | ||
| 3/3/2026 | Pending sale | $625,000$537/sqft |
Source: REcolorado as distributed by MLS GRID #7133009 Report a problem | ||
| 2/26/2026 | Listed for sale | $625,000+160.4%$537/sqft |
Source: REcolorado as distributed by MLS GRID #7133009 Report a problem | ||
| 10/20/2025 | Listing removed | $2,990$3/sqft |
Source: Zillow Rentals Report a problem | ||
| 10/1/2025 | Listed for rent | $2,990+9.1%$3/sqft |
Source: Zillow Rentals Report a problem | ||
| 11/9/2023 | Listing removed | -- |
Source: Zillow Rentals Report a problem | ||
| 10/22/2023 | Listed for rent | $2,740$2/sqft |
Source: Zillow Rentals Report a problem | ||
| 3/3/2023 | Listing removed | -- |
Source: Zillow Rentals Report a problem | ||
| 1/26/2023 | Listed for rent | $2,740+12.3%$2/sqft |
Source: Zillow Rentals Report a problem | ||
| 7/7/2021 | Listing removed | -- |
Source: Zillow Rental Manager Report a problem | ||
| 5/31/2021 | Listed for rent | $2,440+22.3%$2/sqft |
Source: Zillow Rental Manager Report a problem | ||
| 3/24/2021 | Listing removed | -- |
Source: Owner Report a problem | ||
| 10/2/2018 | Listing removed | $1,995$2/sqft |
Source: Owner Report a problem | ||
| 9/9/2018 | Price change | $1,995+2.3%$2/sqft |
Source: Owner Report a problem | ||
| 8/31/2018 | Listed for rent | $1,950$2/sqft |
Source: Owner Report a problem | ||
| 6/19/2017 | Sold | $240,000$206/sqft |
Source: Public Record Report a problem | ||
Public tax history
| Year | Property taxes | Tax assessment |
|---|---|---|
| 2025 | $2,727 +6.9% | $26,781 +0.4% |
| 2024 | $2,550 +10.1% | $26,666 -13% |
| 2023 | $2,316 +0.3% | $30,646 +34.4% |
| 2022 | $2,309 | $22,810 -2.8% |
| 2021 | -- | $23,466 +18.8% |
| 2020 | $1,944 +27.2% | $19,755 |
| 2019 | $1,528 | $19,755 +12.6% |
| 2018 | $1,528 +7.9% | $17,539 |
| 2017 | $1,415 | $17,539 +4.1% |
| 2016 | -- | $16,843 |
| 2015 | -- | $16,843 +29.7% |
| 2014 | $1,418 | $12,991 -12% |
| 2013 | -- | $14,770 |
| 2012 | -- | $14,770 |
| 2011 | $1,259 +12.8% | $14,770 +0.2% |
| 2010 | $1,117 -3.7% | $14,740 |
| 2009 | $1,160 | $14,740 -2.9% |
| 2008 | -- | $15,180 |
| 2007 | -- | $15,180 +0.7% |
| 2006 | -- | $15,076 |
| 2005 | -- | $15,076 +9.6% |
| 2002 | $916 +9.5% | $13,750 +25.3% |
| 2001 | $837 | $10,970 |
Find assessor info on the county website
Neighborhood: 80120
Nearby homes
- $534,4003 bd1 ba1.1k sqft5546 S Elmwood St, Littleton, CO 80120Off Market
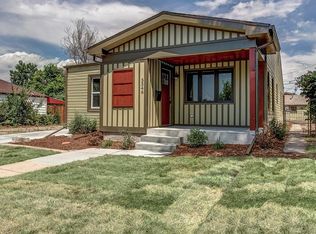
- $506,4003 bd1 ba1.7k sqft5566 S Elmwood St, Littleton, CO 80120Off Market
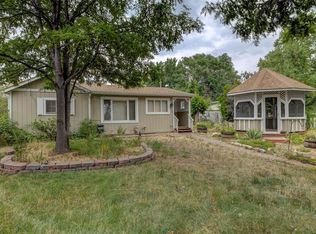
- $467,0003 bd1 ba816 sqft5536 S Elmwood St, Littleton, CO 80120Off Market
- $423,2003 bd1 ba1k sqft5576 S Elmwood St, Littleton, CO 80120Off Market
- $994,1005 bd5 ba2.7k sqft5555 S Elmwood St, Littleton, CO 80120Off Market
- $532,8003 bd2 ba984 sqft5526 S Elmwood St, Littleton, CO 80120Off Market
- $424,6002 bd1 ba704 sqft5586 S Elmwood St, Littleton, CO 80120Off Market
- $536,4002 bd2 ba1k sqft5565 S Elmwood St, Littleton, CO 80120Off Market
Nearby schools
GreatSchools rating
- 5/10Field Elementary SchoolGrades: K-5Distance: 1.1 mi
- 7/10Goddard Middle SchoolGrades: 6-8Distance: 2 mi
- 8/10Littleton High SchoolGrades: 9-12Distance: 1 mi
Schools provided by the listing agent
- Elementary: Field
- Middle: Goddard
- High: Littleton
- District: Littleton 6
Source: REcolorado as distributed by MLS GRID. This data may not be complete. We recommend contacting the local school district to confirm school assignments for this home.
Get a cash offer in 3 minutes
Find out how much your home could sell for in as little as 3 minutes with a no-obligation cash offer.
Estimated market value
$627,600
Get a cash offer in 3 minutes
Find out how much your home could sell for in as little as 3 minutes with a no-obligation cash offer.
Estimated market value
$627,600
- Colorado
- Arapahoe County
- Littleton
- 80120
- 5556 S Elmwood Street
Nearby cities
Nearby neighborhoods
Nearby zip codes
Other Littleton Topics
