Skip main navigation
Off market
  • $757,900

    5556 S Olathe Ln, Centennial, CO 80015

    4beds
    3baths
    4,614sqft
    SingleFamily
    Built in 1984
    6,969 Square Feet Lot
    $757,900 Zestimate®
    $164/sqft
    $4,042 Estimated rent

    Home value

    $757,900

    $720,000 - $803,000

    $4,042/mo

    Zestimate® history
    Loading
    Loading...

    Owner options

    List your home for rent

    $4,042/mo

    Rent Zestimate®

    Find your next renter with Zillow Rental Manager. Plus, with online applications, you can quickly screen prospective tenants – for free.

    Learn more

    $4,042/mo

    Rent Zestimate®

    Refinance and save

    $4,435/mo

    Est. payment

    Refinancing to a lower rate could help reduce your monthly payments and save thousands over the life of the loan.

    See today's rates

    $4,435/mo

    Est. payment

    Explore your selling options

    Work with a Zillow partner agent

    Leverage their expertise and Zillow's premium Showcase listings to get your home seen by more buyers.

    Get started

    List with your own agent

    Get your home in front of millions of buyers by listing it on Zillow.

    Learn how to do it

    Sell it yourself

    Take full control of how buyers see your home on Zillow by listing For Sale by Owner (FSBO).

    List your home

    What's special

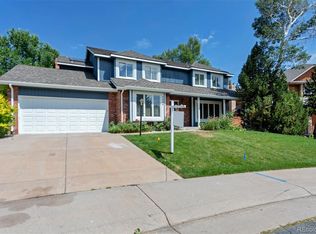
    Pristine home in Piney Creek! This gorgeous home has been remodeled from top to bottom! Don't miss out and step inside today! When you do, you'll find gleaming hardwood floors upon entrance, an inviting living room & dining rm with plenty of natural light spilling in! Straight ahead you'll find the kitchen and adjacent breakfast nook for informal dining or enjoy the view as you overlook the beautiful deck and backyard. Speaking of kitchen, WOW! A complete cook & entertainer's dream! All new quartz counters, double ovens, glass cooktop, & S/S appliances! Many memories will be made in this perfect space! Also on this level: Family Rm with adjacent Tech center, 100% Remodeled Bathrm, Bedrm & Laundry. Upstairs you'll find 2 bedrms, a Remodeled Bathrm & the Master Suite! Wow! This space is a retreat! It features a perfect bay window/reading area, & a private 5 pc Master Bath! & it's All new! Free standing tub, Custom Tile wk...WOW! So many updates/features not even listed. -Show Today!

    This property is not currently displayed as for sale or rent on Zillow. This may be different from what's on other websites or public sources.
    Facts & features

    Interior

    Bedrooms & bathrooms
    • Bedrooms: 4
    • Bathrooms: 3
    Heating
    • Forced air, Gas
    Cooling
    • Central
    Appliances
    • Included: Dishwasher, Garbage disposal, Microwave, Refrigerator
    Features
    • Open Floor Plan, Five Piece Bath, Master Bath, Master Suite, Updated, Remodeled, Foyer/Entry
    • Flooring: Tile, Carpet, Hardwood
    • Basement: Partially finished
    • Has fireplace: Yes
    Interior area
    • Total interior livable area: 4,614 sqft

    Property

    Parking
    • Parking features: Garage - Attached
    Features
    • Exterior features: Stone
    Lot
    • Size: 6,969 Square Feet
    Details
    • Parcel number: 207317404021

    Construction

    Type & style
    • Home type: SingleFamily
    • Architectural style: Traditional
    Materials
    • Wood
    • Roof: Composition
    Condition
    • Year built: 1984

    Utilities & green energy

    • Sewer: Public
    • Water: Public

    Community & HOA

    HOA
    • Has HOA: Yes
    • Services included: Community Pool, Clubhouse, Trash Removal, Recycling, Tennis Courts, Common Area Grounds Maintenance
    • HOA fee: $59 monthly
    Location
    • Region: Centennial

    Financial & listing details

    • Price per square foot: $164/sqft
    • Tax assessed value: $852,000
    • Annual tax amount: $5,488

    Price history

    DateEventPrice
    3/2/2018Sold$505,000+1%$109/sqft
    Source: Public Record Report a problem
    2/5/2018Pending sale$499,973$108/sqft
    Source: Buy-Out Company Realty, LLC #1530968 Report a problem
    2/2/2018Listed for sale$499,973+28.2%$108/sqft
    Source: Buy-Out Company Realty, LLC #1530968 Report a problem
    10/3/2017Sold$390,000$85/sqft
    Source: Public Record Report a problem

    Public tax history

    YearProperty taxesTax assessment
    2025$5,488 +12.5%$53,250 +2%
    2024$4,879 +17.9%$52,206 -7.5%
    2023$4,137 -0.4%$56,434 +35%
    2022$4,154 $41,811 -2.8%
    2021-- $43,015 +14.4%
    2020$3,672 +5.1%$37,588
    2019$3,493 $37,588 +13.4%
    2018$3,493 +1.7%$33,156
    2017$3,434 $33,156 +6.1%
    2016-- $31,259
    2015-- $31,259 +33.7%
    2014$2,479 +34.8%$23,379 +2.2%
    2013$1,839 $22,870
    2012-- $22,870
    2011$3,002 +1.8%$22,870 -7%
    2010$2,948 +18.9%$24,580
    2009$2,480 $24,580 -13.5%
    2008-- $28,409
    2007-- $28,409 +6.2%
    2006-- $26,753
    2005-- $26,753 +0.8%
    2002$2,935 +8%$26,550 +15.5%
    2001$2,717 $22,980
    Find assessor info on the county website

    Neighborhood: 80015

    Nearby schools

    GreatSchools rating
    Schools provided by the listing agent
    • Elementary: Indian Ridge
    • Middle: Laredo
    • High: Smoky Hill
    • District: Cherry Creek 5

    Source: The MLS. This data may not be complete. We recommend contacting the local school district to confirm school assignments for this home.

    Get a cash offer in 3 minutes
    Find out how much your home could sell for in as little as 3 minutes with a no-obligation cash offer.
    Estimated market value
    $757,900
    Get a cash offer in 3 minutes
    Find out how much your home could sell for in as little as 3 minutes with a no-obligation cash offer.
    Estimated market value
    $757,900