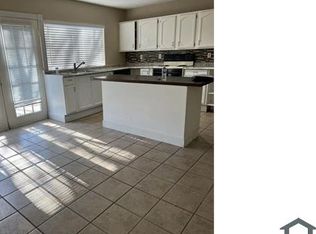
Welcome home to this charming three-bedroom, two-bathroom gem nestled in the heart of The Colony, where suburban tranquility meets everyday convenience. This delightful residence offers the perfect canvas for creating lasting memories with those you cherish most – and for first-time buyers ready to make the leap from renting to owning, this property presents an ideal opportunity to plant your roots. Step inside and discover a thoughtfully designed layout that effortlessly blends comfort with functionality. The living spaces flow seamlessly, creating an inviting atmosphere that welcomes you after a long day and impresses guests when entertaining. Natural light dances through the windows, illuminating every corner and bringing warmth to the interior. The primary bedroom serves as your personal sanctuary, offering ample space to unwind and recharge. Two additional bedrooms provide flexible options for a dedicated home office, creative studio, or guest room. The kitchen stands ready to inspire your inner chef, whether you're preparing a quick weekday dinner or hosting an elaborate weekend gathering. Outside, you'll find your own slice of Texas sky, perfect for summer barbecues, stargazing on cool evenings, or simply enjoying your morning coffee in peaceful solitude. The property offers wonderful potential to create your ideal outdoor oasis. Located in a sought-after community known for excellent schools, friendly neighbors, and convenient access to shopping, dining, and recreation, this address checks all the boxes for comfortable modern living. For those embarking on their homeownership journey, this move-in ready property offers the perfect entry point into a thriving neighborhood. Opportunities like this don't linger on the market for long. Schedule your showing today and discover why this house is ready to become your next home. Your new chapter awaits!
Sold
Price Unknown
5556 Vance St, The Colony, TX 75056
3beds
1,711sqft
Single Family Residence
Built in 1979
6,621 Square Feet Lot
$333,100 Zestimate®
$--/sqft
$2,140 Estimated rent
Home value
$333,100
$313,000 - $353,000
$2,140/mo
Zestimate® history
Owner options
List your home for rent
$2,140/mo
Rent Zestimate®
Find your next renter with Zillow Rental Manager. Plus, with online applications, you can quickly screen prospective tenants – for free.
$2,140/mo
Rent Zestimate®
Refinance and save
Refinancing to a lower rate could help reduce your monthly payments and save thousands over the life of the loan.
Explore your selling options
Work with a Zillow partner agent
Leverage their expertise and Zillow's premium Showcase listings to get your home seen by more buyers.
Get startedList with your own agent
Get your home in front of millions of buyers by listing it on Zillow.
Learn how to do itSell it yourself
Take full control of how buyers see your home on Zillow by listing For Sale by Owner (FSBO).
List your homeWhat's special
Zillow last checked:
Listing updated:
Listed by:
Chase Bray 0679083 214-448-8961,
Bray Real Estate Group- Dallas 972-374-9994
Bought with:
Alysse Musgrave
HelpUBuy America
Source: NTREIS,MLS#: 21165170
Facts & features
Interior
Bedrooms & bathrooms
- Bedrooms: 3
- Bathrooms: 2
- Full bathrooms: 2
Primary bedroom
- Features: Ceiling Fan(s), Walk-In Closet(s)
- Level: First
- Dimensions: 15 x 13
Bedroom
- Features: Ceiling Fan(s)
- Level: First
- Dimensions: 12 x 14
Bedroom
- Features: Ceiling Fan(s)
- Level: First
- Dimensions: 9 x 11
Dining room
- Level: First
- Dimensions: 15 x 12
Other
- Level: First
- Dimensions: 5 x 8
Other
- Level: First
- Dimensions: 5 x 7
Kitchen
- Level: First
- Dimensions: 9 x 12
Living room
- Features: Ceiling Fan(s), Fireplace
- Level: First
- Dimensions: 17 x 22
Heating
- Central, Electric
Cooling
- Central Air, Ceiling Fan(s), Electric
Appliances
- Included: Dishwasher, Electric Range, Disposal
- Laundry: Laundry in Utility Room
Features
- Granite Counters, Open Floorplan
- Flooring: Carpet, Laminate, Tile
- Has basement: No
- Number of fireplaces: 1
- Fireplace features: Living Room
Interior area
- Total interior livable area: 1,711 sqft
Property
Parking
- Total spaces: 2
- Parking features: Garage Faces Rear
- Attached garage spaces: 2
Features
- Levels: One
- Stories: 1
- Pool features: None
Lot
- Size: 6,621 Square Feet
Details
- Parcel number: R01874
Construction
Type & style
- Home type: SingleFamily
- Architectural style: Detached
- Property subtype: Single Family Residence
Materials
- Foundation: Slab
- Roof: Composition
Condition
- Year built: 1979
Utilities & green energy
- Sewer: Public Sewer
- Water: Public
- Utilities for property: Cable Available, Sewer Available, Water Available
Community & HOA
Community
- Subdivision: Colony 21
HOA
- Has HOA: No
Location
- Region: The Colony
Financial & listing details
- Tax assessed value: $326,000
- Annual tax amount: $6,304
- Date on market: 1/29/2026
- Cumulative days on market: 45 days
Price history
| Date | Event | Price |
|---|---|---|
| 5/23/2026 | Listing removed | $2,400$1/sqft |
Source: Zillow Rentals Report a problem | ||
| 4/18/2026 | Price change | $2,400-5.9%$1/sqft |
Source: Zillow Rentals Report a problem | ||
| 4/7/2026 | Listed for rent | $2,550+96.9%$1/sqft |
Source: Zillow Rentals Report a problem | ||
| 4/3/2026 | Sold | -- |
Source: NTREIS #21165170 Report a problem | ||
| 3/23/2026 | Pending sale | $349,000$204/sqft |
Source: NTREIS #21165170 Report a problem | ||
| 3/15/2026 | Contingent | $349,000$204/sqft |
Source: NTREIS #21165170 Report a problem | ||
| 3/13/2026 | Price change | $349,000-4.4%$204/sqft |
Source: NTREIS #21165170 Report a problem | ||
| 1/29/2026 | Listed for sale | $365,000+53.6%$213/sqft |
Source: NTREIS #21165170 Report a problem | ||
| 6/11/2018 | Listing removed | $237,629$139/sqft |
Source: RE/MAX DFW Associates #13821327 Report a problem | ||
| 5/6/2018 | Pending sale | $237,629$139/sqft |
Source: RE/MAX DFW Associates #13821327 Report a problem | ||
| 4/27/2018 | Listed for sale | $237,629+83.5%$139/sqft |
Source: RE/MAX DFW Associates #13821327 Report a problem | ||
| 3/5/2013 | Listing removed | $129,500$76/sqft |
Source: RE/MAX DFW Associates IV #11892549 Report a problem | ||
| 1/29/2013 | Listed for sale | $129,500+3.7%$76/sqft |
Source: RE/MAX DFW Associates #11892549 Report a problem | ||
| 10/19/2011 | Listing removed | $1,295$1/sqft |
Source: My Home Real Estate #11636553 Report a problem | ||
| 9/14/2011 | Listed for rent | $1,295$1/sqft |
Source: My Home Real Estate #11636553 Report a problem | ||
| 9/14/2011 | Listing removed | $124,900$73/sqft |
Source: My Home Real Estate #11558559 Report a problem | ||
| 4/22/2011 | Price change | $124,900-1.7%$73/sqft |
Source: My Home Real Estate #11558559 Report a problem | ||
| 3/15/2011 | Listed for sale | $127,000$74/sqft |
Source: My Home Real Estate #11558559 Report a problem | ||
| 5/11/2006 | Sold | -- |
Source: Public Record Report a problem | ||
Public tax history
| Year | Property taxes | Tax assessment |
|---|---|---|
| 2025 | $6,715 +0.6% | $326,000 |
| 2024 | $6,675 -1.2% | $326,000 -1.2% |
| 2023 | $6,757 +0.4% | $330,000 +2.9% |
| 2022 | $6,731 +40.6% | $320,603 +37.1% |
| 2021 | $4,788 +1.7% | $233,908 +3% |
| 2020 | $4,710 -6.9% | $227,079 -0.2% |
| 2019 | $5,056 +25.7% | $227,462 +24.8% |
| 2018 | $4,023 +27.2% | $182,213 +10% |
| 2017 | $3,163 | $165,648 +10% |
| 2016 | $3,163 +12.5% | $150,589 +10% |
| 2015 | $2,810 | $136,899 +9.4% |
| 2014 | $2,810 | $125,192 +8.3% |
| 2013 | $2,810 | $115,560 +16.7% |
| 2012 | -- | $99,035 -20.9% |
| 2011 | -- | $125,161 +5.3% |
| 2010 | -- | $118,835 -1.4% |
| 2009 | -- | $120,550 -3.5% |
| 2007 | $3,233 +5.3% | $124,977 +11.4% |
| 2006 | $3,069 +3.2% | $112,148 +3.6% |
| 2005 | $2,973 | $108,299 -1.8% |
| 2004 | -- | $110,273 -2.9% |
| 2003 | -- | $113,604 +6.5% |
| 2002 | -- | $106,720 +9.6% |
| 2001 | -- | $97,330 |
Find assessor info on the county website
Neighborhood: 75056
Nearby homes
- $304,5003 bd2 ba1.6k sqft5552 Vance St, The Colony, TX 75056Off Market
- $368,9003 bd2 ba1.4k sqft5560 Vance St, The Colony, TX 75056Off Market

- $307,5003 bd2 ba1.7k sqft5548 Vance St, The Colony, TX 75056Off Market
- $295,4004 bd2 ba1.7k sqft5557 Vaden St, The Colony, TX 75056Off Market
- $310,6003 bd2 ba1.7k sqft5561 Vaden St, The Colony, TX 75056Off Market
- $285,4003 bd2 ba1.4k sqft5553 Vaden St, The Colony, TX 75056Off Market
- $300,0003 bd2 ba1.7k sqft5557 Vance St, The Colony, TX 75056Off Market
- $347,7003 bd2 ba1.7k sqft5553 Vance St, The Colony, TX 75056Off Market
Nearby schools
GreatSchools rating
- 8/10Morningside Elementary SchoolGrades: PK-5Distance: 0.9 mi
- 5/10Griffin Middle SchoolGrades: 6-8Distance: 0.9 mi
- 5/10The Colony High SchoolGrades: 9-12Distance: 2.4 mi
Schools provided by the listing agent
- Elementary: Owen
- Middle: Griffin
- High: The Colony
- District: Lewisville ISD
Source: NTREIS. This data may not be complete. We recommend contacting the local school district to confirm school assignments for this home.
Get a cash offer in 3 minutes
Find out how much your home could sell for in as little as 3 minutes with a no-obligation cash offer.
Estimated market value
$333,100
Get a cash offer in 3 minutes
Find out how much your home could sell for in as little as 3 minutes with a no-obligation cash offer.
Estimated market value
$333,100
- Texas
- Denton County
- The Colony
- 75056
- 5556 Vance St
