Skip main navigation
Off market
  • $746,000

    5556 Village Center Dr, Centreville, VA 20120

    3beds
    2,718sqft
    Single Family Residence
    Built in ----
    -- sqft lot
    $746,000 Zestimate®
    $274/sqft
    $3,529 Estimated rent

    Home value

    $746,000

    $709,000 - $783,000

    $3,529/mo

    Zestimate® history
    Loading
    Loading...

    Owner options

    List your home for rent

    $3,529/mo

    Rent Zestimate®

    Find your next renter with Zillow Rental Manager. Plus, with online applications, you can quickly screen prospective tenants – for free.

    Learn more

    $3,529/mo

    Rent Zestimate®

    Refinance and save

    $4,623/mo

    Est. payment

    Refinancing to a lower rate could help reduce your monthly payments and save thousands over the life of the loan.

    See today's rates

    $4,623/mo

    Est. payment

    Explore your selling options

    Work with a Zillow partner agent

    Leverage their expertise and Zillow's premium Showcase listings to get your home seen by more buyers.

    Get started

    List with your own agent

    Get your home in front of millions of buyers by listing it on Zillow.

    Learn how to do it

    Sell it yourself

    Take full control of how buyers see your home on Zillow by listing For Sale by Owner (FSBO).

    List your home

    What's special

    Fully finished basementFireplace with a mantleAttached garageOpen layoutHigh-end fridgeKitchen islandGas stove

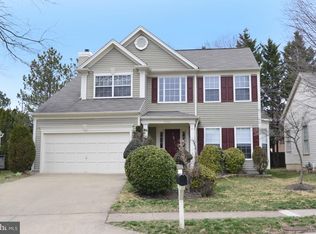
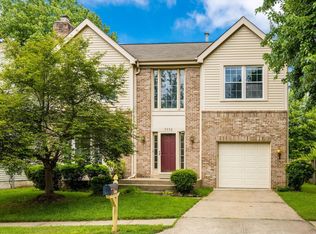
    Qualifications: Update: Accepting applications with a pet, NO SMOKING, great credit and Min income $150K (income calculations is based on max of 2 adults) Welcome to the spacious 2800+ sq ft 3BD plus Den & 3.5 Bath. Level 2: 3BD & 2FB Main: Half Bath Lower Level: DEN & full bath Please contact for showings ASAP. Do not show up at the property. As you enter the home, you will be greeted with beautiful, high-end wooden floors on the first floor that extend through the back. The first floor is open, and the ceiling is high light streams through the vast windows above the entrance. There is a fireplace with a mantle for your decor. (Fireplace is not for use) The kitchen is in the back with tall windows, a high-end fridge, and a gas stove. The sliding doors lead you to the deck where you can BBQ for your friends and family. The laundry room is on the first floor behind the doors, so you can do all your housework without going to the basement. The door to the garage is located in the same room as the laundry room and powder room. The hallway can be used as a mudroom space. Wet from the rain? Walk through the attached garage, drop in the dirty laundry, and you have left all the nasty behind, and keep your house from becoming a mess. The stairs by the main entrance lead you to 3 bedrooms and 2 full bathrooms upstairs. The primary suite and the other 2 bedrooms are separated by a bridge. The primary suite has a generous walk-in closet. The en-suite bathroom is made up of a toilet and shower behind closed doors within the bathroom. The bathroom also has a skylight, a huge luxurious tub, and a double vanity. The fully finished basement has a large den/office, a family space, a full bathroom, a closet, and a minibar. Convenient to local shopping: Around the corner to Giants 4 minutes to Route 66 entrance 6 minutes to H mart 7 minutes to Centreville Multiplex 10 minutes to Costco Fairfax or Costco Chantilly 13 minutes from Fair Lakes Center Convenient to work: 20 minutes to Tysons Corner 40 minutes to Washington DC Summary Bright Airy Entrance Open Layout Beautiful high-end luxury wooden flooring High-end modern kitchen laundry on the first floor Kitchen Island walkout to the deck powder room on level 1 Attached Garage 3 bedrooms upstairs, including the primary suite 2 full bathrooms on level 2 1 bedroom with living and full bathroom in basement above ground is 2020. The fully finished basement is around an additional 700 sqft Many playgrounds Tennis Court Swimming pool available Basketball Courts There will be an application fee that goes toward checking credit. You must fill out an application form/income verification, and a one-month deposit will be required. Please contact me if you meet the following Qualifications: Income: 150k Annual Income No Smoker RentSpree (or zillow) and NVAR application. Minimum qualification requirements: credit score of 700+, income 3x rent and no more than two incomes to qualify. **There will be an automatic 3% increase in rent for a multiple-year lease. The deductible for services is $100 after the first week of the lease. Please remind the tenant they will maintain the lawn and the shrubs and keeping by the HOA rules along with other maintenance responsibilities listed on the lease. - $39/week for mowing required. PET INFO: 1 pet allowed no more than 30 lbs. Decision case by case basis. Prior to move-in day, we require rabies vaccination documentation from your veterinarian, along with a photo of your pet plus breed and weight details. A $500 pet deposit and $500 nonrefundable pet fee are required, and pet rent is $50 per month for pet. Carpet to be professionally wash/vacuumed at the end of the lease.

    This property is not currently displayed as for sale or rent on Zillow. This may be different from what's on other websites or public sources.
    Zillow last checked:

    Listing updated:

    Source: Zillow Rentals

    Facts & features

    Interior

    Bedrooms & bathrooms
    • Bedrooms: 3
    • Bathrooms: 4
    • Full bathrooms: 3
    • 1/2 bathrooms: 1
    Rooms
    • Room types: Office
    Cooling
    • Central Air
    Appliances
    • Included: Dishwasher, Dryer, Washer
    • Laundry: In Unit
    Features
    • Walk In Closet
    • Flooring: Hardwood
    Interior area
    • Total interior livable area: 2,718 sqft

    Property

    Parking
    • Parking features: Attached, Off Street
    • Has attached garage: Yes
    • Details: Contact manager
    Features
    • Exterior features: Lower Level full bathroom, Walk In Closet
    Details
    • Parcel number: 054117060027

    Construction

    Type & style
    • Home type: SingleFamily
    • Property subtype: Single Family Residence

    Community & HOA

    Community
    • Deposit fee: $3,650
    • Pet deposit fee: $500
    • Pet fee: $50 monthly
    Location
    • Region: Centreville

    Financial & listing details

    • Price per square foot: $274/sqft
    • Tax assessed value: $682,470
    • Annual tax amount: $7,889
    • Date on market: 4/24/2025
    • Date available: 06/01/2025
    • Lease term: 1 Year

    Price history

    DateEventPrice
    6/29/2025Listing removed$3,650$1/sqft
    Source: Zillow Rentals Report a problem
    6/4/2025Price change$3,650-1.4%$1/sqft
    Source: Zillow Rentals Report a problem
    4/25/2025Listed for rent$3,700+5.7%$1/sqft
    Source: Zillow Rentals Report a problem
    4/25/2024Listing removed--
    Source: Zillow Rentals Report a problem
    4/20/2024Listed for rent$3,500+41.4%$1/sqft
    Source: Zillow Rentals Report a problem
    7/30/2017Listing removed$2,475$1/sqft
    Source: Zillow Rental Network Report a problem
    7/20/2017Price change$2,475-4.6%$1/sqft
    Source: Zillow Rental Network Report a problem
    6/18/2017Price change$2,595-5.6%$1/sqft
    Source: Zillow Rental Network Report a problem
    5/25/2017Listed for rent$2,750$1/sqft
    Source: Zillow Rental Network Report a problem
    7/12/2016Sold$449,000+19.7%$165/sqft
    Source: Public Record Report a problem
    5/6/2016Listed for sale$375,000-16.6%$138/sqft
    Source: A.J. Billig & Company #FX9650095 Report a problem
    11/3/2008Listing removed$449,900$166/sqft
    Source: Long and Foster Real Estate #FX6655706 Report a problem
    8/21/2008Price change$449,900-5.3%$166/sqft
    Source: Long and Foster Real Estate #FX6655706 Report a problem
    6/18/2008Price change$474,900-5%$175/sqft
    Source: Long and Foster Real Estate #FX6655706 Report a problem
    5/27/2008Listed for sale$499,900+160.9%$184/sqft
    Source: Long and Foster Real Estate #FX6655706 Report a problem
    9/29/1995Sold$191,600$70/sqft
    Source: Public Record Report a problem

    Public tax history

    YearProperty taxesTax assessment
    2025$7,889 +9.7%$682,470 +10%
    2024$7,190 +4%$620,620 +1.3%
    2023$6,913 +3.8%$612,620 +5.2%
    2022$6,661 $582,480 +11.2%
    2021-- $524,020 +7%
    2020$5,797 +0.4%$489,820 +0.4%
    2019$5,773 +3.3%$487,820 +3.3%
    2018$5,591 +3%$472,410 +1%
    2017$5,429 +0.2%$467,650
    2016$5,418 +7.1%$467,650 +3.1%
    2015$5,061 +3.1%$453,460 +2.8%
    2014$4,909 $440,900 +5.7%
    2013-- $417,060
    2012-- $417,060
    2011-- $417,060 +3.6%
    2010-- $402,700 -4.5%
    2009-- $421,690 -11.8%
    2008-- $477,940 -7.2%
    2007-- $515,280 +81.3%
    2003-- $284,220 +2.9%
    2002-- $276,220 +22%
    2001-- $226,410
    Find assessor info on the county website

    Neighborhood: 20120

    Nearby schools

    GreatSchools rating
    Get a cash offer in 3 minutes
    Find out how much your home could sell for in as little as 3 minutes with a no-obligation cash offer.
    Estimated market value
    $746,000
    Get a cash offer in 3 minutes
    Find out how much your home could sell for in as little as 3 minutes with a no-obligation cash offer.
    Estimated market value
    $746,000