Skip main navigation
Sold for $555,000
  • $555,000

    5556 WHITE HERON PLACE, OVIEDO, FL 32765

    4beds
    2,015sqft
    Single Family Residence
    Built in 2001
    10,145 Square Feet Lot
    $570,000 Zestimate®
    $275/sqft
    $3,044 Estimated rent

    Home value

    $570,000

    $542,000 - $599,000

    $3,044/mo

    Zestimate® history
    Loading
    Loading...

    Owner options

    List your home for rent

    $3,044/mo

    Rent Zestimate®

    Find your next renter with Zillow Rental Manager. Plus, with online applications, you can quickly screen prospective tenants – for free.

    Learn more

    $3,044/mo

    Rent Zestimate®

    Refinance and save

    $3,759/mo

    Est. payment

    Refinancing to a lower rate could help reduce your monthly payments and save thousands over the life of the loan.

    See today's rates

    $3,759/mo

    Est. payment

    Explore your selling options

    Work with a Zillow partner agent

    Leverage their expertise and Zillow's premium Showcase listings to get your home seen by more buyers.

    Get started

    List with your own agent

    Get your home in front of millions of buyers by listing it on Zillow.

    Learn how to do it

    Sell it yourself

    Take full control of how buyers see your home on Zillow by listing For Sale by Owner (FSBO).

    List your home

    What's special

    Modern updatesModern sophisticationPool lanai screenAccent wallFormal dining roomOviedo on the parkMaster suite
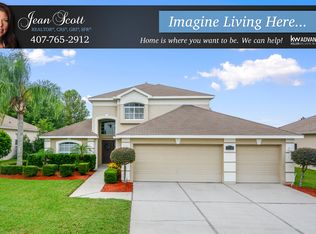
    Welcome home!! This meticulously maintained single family home on a corner lot is located in the gated community of Cypress Head at The Enclave subdivision within the sought after Aloma Woods community. This captivating ONE-STORY home offers a perfect blend of elegance and comfort with 4 bedrooms, 2 bathrooms, and a range of desirable features. Experience the spaciousness of a SPLIT FLOOR PLAN, ensuring privacy with the master suite located separately from the other three bedrooms. As you step inside to the left you will find a welcoming formal living room that is bathed in natural light and offers a serene space for relaxation. The formal dining room is spacious and provides an elegant setting for hosting memorable gatherings with family and friends. The home showcasing NEWER LVP FLOORING throughout the home adding a touch of modern sophistication and seamless flow throughout the home. As you continue down the hallway, the heart of the home unfolds—a spacious family room connecting to the kitchen boasting modern updates, including a breakfast counter, stainless steel appliances, and a charming apron front farmhouse sink. This is a culinary haven that blends seamlessly with the family room, creating a perfect space for both daily living and entertaining. The family room and kitchen area opens up to a relaxing view of the COVERED LANAI and SCREENED IN POOL. The newly FENCED IN BACKYARD has endless possibilities for gardening and landscaping. The absence of side neighbors also adds to the serene atmosphere. The large OWNER'S RETREAT is a haven in itself, with an ensuite bathroom featuring a garden tub, double vanity sinks, and an enclosed shower. Conveniently located near 417, Oviedo on the Park, and a myriad of restaurants and shopping options, this residence offers both luxury and accessibility. LIST OF IMPROVEMENTS TO HOME ALL COMPLETED IN 2023- Vinyl Fence, Pool Lanai Screen with XL Pet Door w/ 2 year warranty, Ceiling Fans, Outdoor (front and back) lighting, Kitchen lighting, Interior painted, Accent wall in family room. Roof (2018) Don't miss the opportunity to call this stunning property your home. <div style="padding:56.25% 0 0 0;position:relative;"><iframe src="https://my.matterport.com/show/?m=nAHSJggzE2n&mls=1" frameborder="0" allow="autoplay; fullscreen" allowfullscreen style="position:absolute;top:0;left:0;width:100%;height:100%;"></iframe></div>

    Zillow last checked:

    Listing updated:

    Listed by:

    Sandra Velasquez 407-718-6244,

    THE SIMON SIMAAN GROUP 407-558-1396,

    Michael Velasquez 407-758-8726,

    THE SIMON SIMAAN GROUP

    Bought with:

    Lisa Gould, 594458

    KELLER WILLIAMS WINTER PARK

    Source: Stellar MLS,MLS#: O6168413MLS LogoOriginating MLS: Orlando Regional

    Facts & features

    Interior

    Bedrooms & bathrooms
    • Bedrooms: 4
    • Bathrooms: 2
    • Full bathrooms: 2
    Primary bedroom
    • Features: Walk-In Closet(s)
    • Level: First
    • Dimensions: 13x14
    Bedroom 2
    • Features: Built-in Closet
    • Level: First
    • Dimensions: 11x10
    Bedroom 3
    • Features: Built-in Closet
    • Level: First
    • Dimensions: 11x9
    Bedroom 4
    • Features: Built-in Closet
    • Level: First
    • Dimensions: 11x10
    Primary bathroom
    • Level: First
    • Dimensions: 12x9
    Kitchen
    • Level: First
    • Dimensions: 11x14
    Living room
    • Level: First
    • Dimensions: 19x14
    Heating
    • Central
    Cooling
    • Central Air
    Appliances
    • Included: Dishwasher, Disposal, Microwave, Range, Refrigerator
    • Laundry: Laundry Room
    Features
    • Ceiling Fan(s), Kitchen/Family Room Combo, Stone Counters, Walk-In Closet(s)
    • Flooring: Vinyl
    • Doors: Sliding Doors
    • Has fireplace: No
    Interior area
    • Total structure area: 2,596
    • Total interior livable area: 2,015 sqft

    Property

    Parking
    • Total spaces: 2
    • Parking features: Garage - Attached
    • Attached garage spaces: 2
    Features
    • Levels: One
    • Stories: 1
    • Has private pool: Yes
    • Pool features: In Ground
    Lot
    • Size: 10,145 Square Feet
    Details
    • Parcel number: 2821315PU00000010
    • Zoning: R-1
    • Special conditions: None

    Construction

    Type & style
    • Home type: SingleFamily
    • Property subtype: Single Family Residence
    Materials
    • Block, Stucco
    • Foundation: Slab
    • Roof: Shingle
    Condition
    • New construction: No
    • Year built: 2001

    Utilities & green energy

    • Sewer: Public Sewer
    • Water: Public
    • Utilities for property: Cable Available, Electricity Available, Public

    Community & HOA

    Community
    • Features: Gated Community - No Guard
    • Pet fee: $0 monthly
    • Subdivision: CYPRESS HEAD AT THE ENCLAVE
    HOA
    • Has HOA: Yes
    • HOA fee: $65 monthly
    • HOA name: Empire Management
    Location
    • Region: Oviedo

    Financial & listing details

    • Price per square foot: $275/sqft
    • Tax assessed value: $465,814
    • Annual tax amount: $6,050
    • Date on market: 1/15/2024
    • Cumulative days on market: 14 days
    • Ownership: Fee Simple
    • Total actual rent: 0
    • Electric utility on property: Yes
    • Road surface type: Paved

    Price history

    DateEventPrice
    3/1/2024Sold$555,000-0.9%$275/sqft
    Source: Stellar MLS #O6168413 Report a problem
    1/30/2024Pending sale$560,000$278/sqft
    Source: Stellar MLS #O6168413 Report a problem
    1/15/2024Listed for sale$560,000$278/sqft
    Source: Stellar MLS #O6168413 Report a problem
    9/9/2023Listing removed--
    Source: Stellar MLS #O6135552 Report a problem
    8/25/2023Price change$560,000-1.8%$278/sqft
    Source: Stellar MLS #O6135552 Report a problem
    8/19/2023Listed for sale$570,000+9.6%$283/sqft
    Source: Stellar MLS #O6135552 Report a problem
    12/1/2022Sold$520,000-1%$258/sqft
    Source: Public Record Report a problem
    10/27/2022Pending sale$525,000$261/sqft
    Source: Stellar MLS #O6065423 Report a problem
    10/13/2022Listed for sale$525,000+2.9%$261/sqft
    Source: Stellar MLS #O6065423 Report a problem
    5/3/2022Sold$510,000+11.1%$253/sqft
    Source: Public Record Report a problem
    2/26/2022Pending sale$459,000$228/sqft
    Source: Stellar MLS #S5062190 Report a problem
    2/23/2022Listed for sale$459,000$228/sqft
    Source: Stellar MLS #S5062190 Report a problem
    2/6/2022Pending sale$459,000$228/sqft
    Source: Stellar MLS #S5062190 Report a problem
    2/2/2022Listed for sale$459,000$228/sqft
    Source: Stellar MLS #S5062190 Report a problem

    Public tax history

    YearProperty taxesTax assessment
    2025$6,178 +4.7%$465,814 +4.2%
    2024$5,902 +3.2%$446,842 +4%
    2023$5,717 +171.6%$429,585 +117.8%
    2022$2,105 -10.8%$197,280 +3%
    2021$2,360 +0.7%$191,534 +1.4%
    2020$2,345 +1.1%$188,890 +2.3%
    2019$2,319 $184,643 +1.9%
    2018$2,319 +1.2%$181,200 +2.1%
    2017$2,292 +0.7%$177,473 +1.4%
    2016$2,275 -1.9%$175,040 +1.4%
    2015$2,319 $172,615 +0.8%
    2014$2,319 +10%$171,245 +1.5%
    2013$2,109 +5.4%$168,714 +0.5%
    2012$2,000 -5.6%$167,856 -3.5%
    2011$2,118 +0.9%$173,876 +1.5%
    2010$2,100 -9.2%$171,306 -7.7%
    2009$2,311 +3.8%$185,579 +0.1%
    2008$2,228 -2.7%$185,394 +3%
    2007$2,289 -5.7%$179,994 +2.5%
    2006$2,427 +1.8%$175,604 +3%
    2005$2,384 +0.4%$170,489 +3%
    2004$2,375 +0.8%$165,523 +1.9%
    2003$2,356 -4.2%$162,437 -2.3%
    2002$2,461 $166,206
    Find assessor info on the county website

    Neighborhood: 32765

    Nearby schools

    GreatSchools rating
    Get a cash offer in 3 minutes
    Find out how much your home could sell for in as little as 3 minutes with a no-obligation cash offer.
    Estimated market value
    $570,000
    Get a cash offer in 3 minutes
    Find out how much your home could sell for in as little as 3 minutes with a no-obligation cash offer.
    Estimated market value
    $570,000