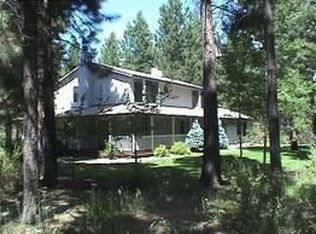
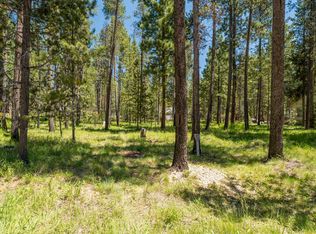
Charming, well-maintained single-level home nestled in the peaceful River Meadows community. This bright, open home lives larger than its 1,766 sq ft and offers 3 bedrooms plus a den or optional 4th sleeping area. Natural light fills the inviting interior, highlighted by a floor-to-ceiling river rock fireplace, a spacious kitchen with new stainless-steel appliances, ample counter space, laundry room, generous storage, and a charming window bench. Outdoor living shines w/ a wraparound deck featuring a private area wired for a hot tub, perfect for unwinding after a day of adventure. Extra side parking adds convenience. Partially furnished & thoughtfully designed, this home is ideal as a full-time residence, weekend retreat, or rental opportunity. Enjoy 3 miles of HOA-maintained trails winding along the Deschutes River & Nat'l Forest, plus a community pool and tennis/pickleball courts & boat launch& dock areas. Just minutes to Sunriver, Mt. Bachelor, High Lakes, and an easy drive to Bend.
Closed
Zillow last checked:
Listing updated:
Bought with:
Cascade Hasson SIR
Source: Oregon Datashare,MLS#: 220215582
Price history
| Date | Event | Price |
|---|---|---|
| 3/27/2026 | Sold | $587,500+2.2%$333/sqft |
Source:  Oregon Datashare #220215582 Report a problem Oregon Datashare #220215582 Report a problem | ||
| 2/28/2026 | Pending sale | $575,000$326/sqft |
Source: Oregon Datashare #220215582 Report a problem | ||
| 2/18/2026 | Price change | $575,000-9.4%$326/sqft |
Source: Oregon Datashare #220215582 Report a problem | ||
| 10/12/2025 | Price change | $635,000-2.3%$360/sqft |
Source: Oregon Datashare #220197193 Report a problem | ||
| 9/17/2025 | Price change | $650,000-2.9%$368/sqft |
Source: Oregon Datashare #220197193 Report a problem | ||
| 6/4/2025 | Price change | $669,500-0.8%$379/sqft |
Source: Oregon Datashare #220197193 Report a problem | ||
| 3/11/2025 | Price change | $675,000-11.1%$382/sqft |
Source: Oregon Datashare #220197193 Report a problem | ||
| 3/21/2024 | Listed for sale | $759,000+186.4%$430/sqft |
Source: Oregon Datashare #220178978 Report a problem | ||
| 11/7/2013 | Sold | $265,000-5%$150/sqft |
Source: Oregon Datashare #201309108 Report a problem | ||
| 9/25/2013 | Listed for sale | $279,000+15.8%$158/sqft |
Source: Prudential Northwest Properties #201309108 Report a problem | ||
| 7/20/2010 | Sold | $241,000-6.9%$136/sqft |
Source: Public Record Report a problem | ||
| 5/23/2010 | Price change | $259,000-2.3%$147/sqft |
Source: Prudential Real Estate #10004897 Report a problem | ||
| 1/16/2010 | Listed for sale | $265,000-10.2%$150/sqft |
Source: Prudential Northwest Properties #201000308 Report a problem | ||
| 9/23/2009 | Listing removed | $295,000$167/sqft |
Source: Sunriver realty #2902655 Report a problem | ||
| 6/25/2009 | Price change | $295,000-6.3%$167/sqft |
Source: Sunriver realty #2902655 Report a problem | ||
| 3/26/2009 | Listed for sale | $315,000-6%$178/sqft |
Source: Listhub #2902655 Report a problem | ||
| 12/7/2008 | Listing removed | $335,000$190/sqft |
Source: Listhub #2804999 Report a problem | ||
| 10/15/2008 | Price change | $335,000-5.6%$190/sqft |
Source: Listhub #2804999 Report a problem | ||
| 6/29/2008 | Listed for sale | $354,900-11.3%$201/sqft |
Source: Listhub #2804999 Report a problem | ||
| 5/9/2008 | Listing removed | $399,987$226/sqft |
Source: Number1Expert #2709155 Report a problem | ||
| 4/4/2008 | Listed for sale | $399,987$226/sqft |
Source: Number1Expert #2709155 Report a problem | ||
| 12/19/2007 | Listing removed | $399,987$226/sqft |
Source: Number1Expert #2709155 Report a problem | ||
| 11/14/2007 | Listed for sale | $399,987+35.6%$226/sqft |
Source: Number1Expert #2709155 Report a problem | ||
| 6/10/2005 | Sold | $295,000+59.5%$167/sqft |
Source: Public Record Report a problem | ||
| 5/2/2003 | Sold | $185,000+598.1%$105/sqft |
Source: Agent Provided Report a problem | ||
| 3/13/2001 | Sold | $26,500$15/sqft |
Source: Agent Provided Report a problem | ||
Sell for more on Zillow
Get a Zillow Showcase℠ listing at no additional cost and you could sell for .
$574,400
2% more
+$11,488
With Zillow Showcase(estimated)
$585,888
