Welcome home to 5557 Abby Grace Loop in the Millstone Cottage community of Red Bank. Tucked just off I-27, this peaceful neighborhood offers the ideal balance of privacy and convenience, with quick access to downtown Chattanooga, dining, work, and everyday essentials.
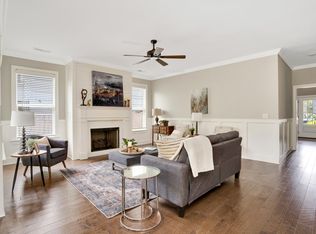
This one-owner, like-new home is thoughtfully elevated with smart home features, curated upgrades, and a light-filled design that enhances both comfort and lifestyle. From the moment you step inside, you're welcomed by an airy, open-concept layout designed for modern living and effortless entertaining. The Redwood plan creates a seamless connection between the living, kitchen, and dining spaces, all grounded by vaulted ceilings and a cozy fireplace.
Natural light pours in, highlighting the home's bright, inviting aesthetic. The living area flows directly to a covered patio, extending your living space outdoors, perfect for morning coffee or evening gatherings.
The kitchen is both functional and refined, featuring granite countertops, stainless steel appliances, and upgraded Samsung WiFi-enabled technology. Ample prep and gathering space make it the true heart of the home.
The primary suite is privately situated on the main level, offering a peaceful retreat with a double vanity, walk-in shower, and generous closet space. A well-placed laundry room and half bath add to the home's everyday ease.
Upstairs, a versatile flex space with built-in shelving provides the perfect setting for a home office or lounge. Two additional bedrooms, one with expansive floored walk-in attic storage, share a full hall bath.
Step outside to enjoy a covered back porch overlooking a fully fenced yard, ideal for pets, play, and relaxed outdoor living. 2 zoned irrigation system.
Enjoy this prime Red Bank location just minutes to downtown Chattanooga, the Northshore, and Signal Mountain, with easy access to parks, dining, shopping, and everyday conveniences.
Sold for $470,000
$470,000
5557 Abby Grace Loop, Chattanooga, TN 37415
3beds
2,175sqft
Single Family Residence
Built in 2021
6,098 Square Feet Lot
$471,500 Zestimate®
$216/sqft
$2,602 Estimated rent
Home value
$471,500
$443,000 - $500,000
$2,602/mo
Zestimate® history
Owner options
List your home for rent
$2,602/mo
Rent Zestimate®
Find your next renter with Zillow Rental Manager. Plus, with online applications, you can quickly screen prospective tenants – for free.
$2,602/mo
Rent Zestimate®
Refinance and save
$2,934/mo
Est. payment
Refinancing to a lower rate could help reduce your monthly payments and save thousands over the life of the loan.
$2,934/mo
Est. payment
Explore your selling options
Work with a Zillow partner agent
Leverage their expertise and Zillow's premium Showcase listings to get your home seen by more buyers.
Get startedList with your own agent
Get your home in front of millions of buyers by listing it on Zillow.
Learn how to do itSell it yourself
Take full control of how buyers see your home on Zillow by listing For Sale by Owner (FSBO).
List your homeWhat's special
Cozy fireplaceHalf bathFully fenced yardBright inviting aestheticStainless steel appliancesCovered patioAiry open-concept layout
Zillow last checked:
Listing updated:
Listed by:
Jim Hughes 423-883-2154,
Keller Williams Realty
Bought with:
Kelsi Ashburn, 353903
Keller Williams Realty
Source: Greater Chattanooga Realtors,MLS#: 1531701
Facts & features
Interior
Bedrooms & bathrooms
- Bedrooms: 3
- Bathrooms: 3
- Full bathrooms: 2
- 1/2 bathrooms: 1
Primary bedroom
- Level: First
Bedroom
- Level: Second
Bedroom
- Level: Second
Primary bathroom
- Level: First
Bathroom
- Level: Second
Dining room
- Level: First
Kitchen
- Level: First
Laundry
- Level: First
Living room
- Level: First
Heating
- Central, Natural Gas
Cooling
- Central Air, Ceiling Fan(s), Electric
Appliances
- Included: Disposal, Dishwasher, Electric Water Heater, Free-Standing Gas Range, Free-Standing Refrigerator, Free-Standing Range, Gas Range, Microwave, Oven, Refrigerator, Range Hood, Smart Appliance(s), Stainless Steel Appliance(s), Tankless Water Heater, Wine Cooler, Wine Refrigerator
- Laundry: Electric Dryer Hookup, In Hall, Inside, Laundry Room, Main Level, Washer Hookup
Features
- Beamed Ceilings, Built-in Features, Ceiling Fan(s), Crown Molding, Dry Bar, Double Vanity, Entrance Foyer, Granite Counters, High Ceilings, High Speed Internet, Kitchen Island, Open Floorplan, Pantry, Primary Downstairs, Recessed Lighting, Smart Home, Smart Light(s), Smart Thermostat, Storage, Tray Ceiling(s), Walk-In Closet(s), Wired for Data, Tub/shower Combo, En Suite, Separate Dining Room
- Flooring: Carpet, Tile, Varies, Engineered Hardwood
- Windows: Blinds, Screens, Vinyl Frames
- Has basement: No
- Number of fireplaces: 1
- Fireplace features: Gas Log, Living Room, Ventless
Interior area
- Total structure area: 2,175
- Total interior livable area: 2,175 sqft
- Finished area above ground: 2,175
Property
Parking
- Total spaces: 2
- Parking features: Driveway, Electric Vehicle Charging Station(s), Garage, Garage Door Opener, Garage Faces Front
- Attached garage spaces: 2
Features
- Levels: Two
- Stories: 2
- Patio & porch: Covered, Patio, Porch, Rear Porch, Porch - Covered
- Exterior features: Misting System, Other, Rain Gutters, Smart Irrigation, Smart Light(s), Smart Lock(s)
- Pool features: None
- Spa features: None
- Fencing: Back Yard,Full,Wood
Lot
- Size: 6,098 Square Feet
- Dimensions: 50 x 120
- Features: Back Yard, Front Yard, Level, Rectangular Lot, Sprinklers In Front, Sprinklers In Rear
Details
- Additional structures: None
- Parcel number: 099b F 008
- Special conditions: Standard
- Other equipment: None
Construction
Type & style
- Home type: SingleFamily
- Architectural style: Contemporary,Other
- Property subtype: Single Family Residence
Materials
- Frame, HardiPlank Type
- Foundation: Slab
- Roof: Asphalt,Shingle
Condition
- New construction: No
- Year built: 2021
Utilities & green energy
- Sewer: Public Sewer
- Water: Public
- Utilities for property: Cable Available, Electricity Connected, Natural Gas Connected, Phone Available, Sewer Connected, Underground Utilities, Water Connected
Community & HOA
Community
- Features: Curbs, Sidewalks
- Security: Carbon Monoxide Detector(s), Closed Circuit Camera(s), Fire Alarm, Secured Garage/Parking, Smoke Detector(s)
- Subdivision: Millstone Cottages
HOA
- Has HOA: Yes
- Amenities included: Maintenance Grounds
- Services included: None
- HOA fee: $55 monthly
Location
- Region: Chattanooga
Financial & listing details
- Price per square foot: $216/sqft
- Tax assessed value: $417,600
- Annual tax amount: $3,871
- Date on market: 4/2/2026
- Listing terms: Cash,Conventional,VA Loan
- Road surface type: Asphalt
Price history
| Date | Event | Price |
|---|---|---|
| 7/9/2026 | Sold | $470,000-1.1%$216/sqft |
Source: Greater Chattanooga Realtors #1531701 Report a problem | ||
| 6/8/2026 | Contingent | $475,000$218/sqft |
Source: Greater Chattanooga Realtors #1531701 Report a problem | ||
| 5/1/2026 | Price change | $475,000-4.8%$218/sqft |
Source: Greater Chattanooga Realtors #1531701 Report a problem | ||
| 4/15/2026 | Price change | $499,000-3.1%$229/sqft |
Source: Greater Chattanooga Realtors #1531701 Report a problem | ||
| 4/2/2026 | Listed for sale | $515,000+27.3%$237/sqft |
Source: Greater Chattanooga Realtors #1531701 Report a problem | ||
| 7/14/2021 | Sold | $404,429+357%$186/sqft |
Source: Public Record Report a problem | ||
| 12/23/2020 | Sold | $88,500$41/sqft |
Source: Public Record Report a problem | ||
Public tax history
| Year | Property taxes | Tax assessment |
|---|---|---|
| 2025 | $1,582 -18% | $104,400 +21% |
| 2024 | $1,930 | $86,275 |
| 2023 | $1,930 | $86,275 |
| 2022 | $1,930 +133.3% | $86,275 +133.3% |
| 2021 | $827 +70.9% | $36,975 +111.3% |
| 2020 | $484 | $17,500 |
| 2019 | $484 | -- |
Find assessor info on the county website
Neighborhood: 37415
Nearby homes
- $491,2003 bd3 ba2.1k sqft5551 Abby Grace Loop, Chattanooga, TN 37415Off Market
- $477,500-- bd-- ba1.7k sqft5563 Abby Grace Loop, Chattanooga, TN 37415Off Market
- $410,0003 bd2 ba1.7k sqft5569 Abby Grace Loop, Chattanooga, TN 37415Sold
- $528,400-- bd-- ba2.2k sqft5545 Abby Grace Loop, Chattanooga, TN 37415Off Market
- $557,300-- bd3 ba2.3k sqft5436 Abby Grace Loop, Chattanooga, TN 37415Off Market
- $428,000-- bd2 ba1.7k sqft5575 Abby Grace Loop, Chattanooga, TN 37415Off Market
- $327,700-- bd2 ba2.1k sqft5422 Mountain Creek Rd, Chattanooga, TN 37415Off Market
- $511,7003 bd3 ba2.2k sqft5556 Abby Grace Loop, Chattanooga, TN 37415Off Market
Nearby schools
GreatSchools rating
- 4/10Red Bank Elementary SchoolGrades: PK-5Distance: 3.7 mi
- 5/10Red Bank Middle SchoolGrades: 6-8Distance: 2.7 mi
- 5/10Red Bank High SchoolGrades: 9-12Distance: 2.6 mi
Schools provided by the listing agent
- Elementary: Red Bank Elementary
- Middle: Red Bank Middle
- High: Red Bank High School
Source: Greater Chattanooga Realtors. This data may not be complete. We recommend contacting the local school district to confirm school assignments for this home.
Get a cash offer in 3 minutes
Find out how much your home could sell for in as little as 3 minutes with a no-obligation cash offer.
Estimated market value
$471,500
Get a cash offer in 3 minutes
Find out how much your home could sell for in as little as 3 minutes with a no-obligation cash offer.
Estimated market value
$471,500
- Tennessee
- Hamilton County
- Chattanooga
- 37415
- 5557 Abby Grace Loop
