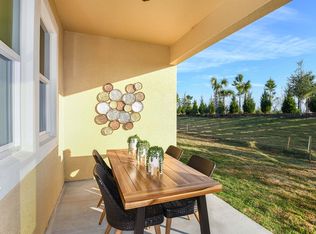
PRICE IMPROVEMENT! Welcome to Lakewood Ranch, the #1 master-planned community, where you'll find this low-maintenance, exquisitely designed FORMER MODEL HOME! This Driftwood End model in Harmony at Lakewood Ranch is a true gem, boasting over $100K in designer upgrades. This MOVE-IN ready home, beautifully curated by the builder's designer, comes partially furnished, showcasing high-quality LVP hardwood flooring, luxurious plantation shutters adorning every window, elegant crown molding, and top-tier designer selections in the kitchen and bathrooms. Wall accents in wood or wallpaper add a touch of sophistication. The home is nearly new, gently lived in for only 8 months since its construction. Experience the privilege of residing in an award-winning home, voted best overall floorplan in the 2019 Parade of Homes, including accolades for best kitchen, best master bedroom, best curb appeal, and best architectural detail. As a corner villa, this residence is bathed in natural light with additional windows and a side entry glass front door, offering a seamless and elegant flow. Enhanced privacy is a feature, with no neighboring building alongside. Step inside to a thoughtfully designed floor plan that seamlessly connects the open concept great room, dining room, and kitchen—an ideal layout for entertaining and relaxation. For added security, the entire home is equipped with hardwired security cameras, providing peace of mind. The backyard, facing east, invites delightful alfresco dining and lounging within the screened-in lanai, complete with a newer decorative ceiling fan and easy access to the backyard. Living here is a breeze with low HOA fees covering lawn maintenance, irrigation, and reserves for future exterior upgrades, along with access to an array of amenities. The exclusive community amenities include a well-equipped fitness center, zero-entry and lap pool, and a children's playground. Harmony also offers a hidden trail leading to Roger Hill Park, proximity to Top rated schools, and shopping options within a mile radius. Here you are in a central location within Lakewood Ranch, home to 150 miles of parks and trails, world-class beaches nearby, the UTC shopping district, and more. Don't let this opportunity to own a model home pass you by!
Sold for $440,000
$440,000
5557 COACHWOOD COVE, LAKEWOOD RANCH, FL 34211
2beds
1,333sqft
Villa
Built in 2019
6,011 Square Feet Lot
$365,700 Zestimate®
$330/sqft
$2,282 Estimated rent
Home value
$365,700
$347,000 - $384,000
$2,282/mo
Zestimate® history
Owner options
List your home for rent
$2,282/mo
Rent Zestimate®
Find your next renter with Zillow Rental Manager. Plus, with online applications, you can quickly screen prospective tenants – for free.
$2,282/mo
Rent Zestimate®
Refinance and save
$3,193/mo
Est. payment
Refinancing to a lower rate could help reduce your monthly payments and save thousands over the life of the loan.
$3,193/mo
Est. payment
Explore your selling options
Work with a Zillow partner agent
Leverage their expertise and Zillow's premium Showcase listings to get your home seen by more buyers.
Get startedList with your own agent
Get your home in front of millions of buyers by listing it on Zillow.
Learn how to do itSell it yourself
Take full control of how buyers see your home on Zillow by listing For Sale by Owner (FSBO).
List your homeWhat's special
Well-equipped fitness centerPartially furnishedUtc shopping districtOpen concept great roomElegant crown moldingAdditional windowsNatural light
Zillow last checked:
Listing updated:
Listed by:
Barbara A Milian, P.A. 941-504-0660,
MICHAEL SAUNDERS & COMPANY 941-907-9595
Bought with:
Melissa Jo Moore, PLLC, 3552377
LESLIE WELLS REALTY, INC.
Source: Stellar MLS,MLS#: A4581085 Originating MLS: Sarasota - Manatee
Originating MLS: Sarasota - Manatee
Facts & features
Interior
Bedrooms & bathrooms
- Bedrooms: 2
- Bathrooms: 2
- Full bathrooms: 2
Primary bedroom
- Level: First
- Dimensions: 13x16
Bedroom 2
- Level: First
- Dimensions: 10x10
Balcony porch lanai
- Level: First
- Dimensions: 13x16
Dinette
- Level: First
- Dimensions: 10x10
Great room
- Level: First
- Dimensions: 14x15
Kitchen
- Level: First
- Dimensions: 9x13
Heating
- Central
Cooling
- Central Air
Appliances
- Included: Cooktop, Disposal, Dryer, Microwave, Range, Refrigerator, Washer
- Laundry: Inside, Laundry Room
Features
- Ceiling Fan(s), Crown Molding, Eating Space In Kitchen, High Ceilings, In Wall Pest System, Open Floorplan, Split Bedroom, Thermostat
- Flooring: Carpet, Tile, Vinyl
- Doors: Sliding Doors
- Windows: Hurricane Shutters
- Has fireplace: No
Interior area
- Total structure area: 1,861
- Total interior livable area: 1,333 sqft
Property
Parking
- Total spaces: 2
- Parking features: Garage Door Opener
- Attached garage spaces: 2
- Details: Garage Dimensions: 18x20
Features
- Levels: One
- Stories: 1
- Exterior features: Irrigation System, Sidewalk
Lot
- Size: 6,011 Square Feet
Details
- Parcel number: 583236059
- Zoning: PD-MU
- Special conditions: None
Construction
Type & style
- Home type: SingleFamily
- Property subtype: Villa
Materials
- Block, Stucco
- Foundation: Slab
- Roof: Shingle
Condition
- New construction: No
- Year built: 2019
Details
- Builder model: Driftwood
- Builder name: Mattamy Homes
Utilities & green energy
- Sewer: Public Sewer
- Water: Public
- Utilities for property: BB/HS Internet Available, Cable Connected, Electricity Connected, Sewer Connected, Water Connected
Community & HOA
Community
- Features: Association Recreation - Owned, Deed Restrictions, Fitness Center, Playground, Pool, Sidewalks
- Pet fee: $0 monthly
- Subdivision: HARMONY AT LAKEWOOD RANCH PH II-C 1-4
HOA
- Has HOA: Yes
- Amenities included: Pool
- Services included: Community Pool, Manager, Recreational Facilities
- HOA fee: $274 monthly
- HOA name: Castle Group/ Brittany Pendleton
- HOA phone: 800-337-5850
Location
- Region: Bradenton
Financial & listing details
- Price per square foot: $330/sqft
- Tax assessed value: $315,320
- Annual tax amount: $4,646
- Date on market: 8/29/2023
- Cumulative days on market: 213 days
- Ownership: Fee Simple
- Total actual rent: 0
- Electric utility on property: Yes
- Road surface type: Paved
Price history
| Date | Event | Price |
|---|---|---|
| 4/16/2024 | Sold | $440,000-2%$330/sqft |
Source:  Stellar MLS #A4581085 Report a problem Stellar MLS #A4581085 Report a problem | ||
| 4/1/2024 | Pending sale | $449,000$337/sqft |
Source: Stellar MLS #A4581085 Report a problem | ||
| 1/31/2024 | Price change | $449,000-5.5%$337/sqft |
Source: Stellar MLS #A4581085 Report a problem | ||
| 1/3/2024 | Price change | $474,900-0.9%$356/sqft |
Source: Stellar MLS #A4581085 Report a problem | ||
| 10/18/2023 | Price change | $479,000-4%$359/sqft |
Source: Stellar MLS #A4581085 Report a problem | ||
| 8/29/2023 | Listed for sale | $499,000-3.9%$374/sqft |
Source: Stellar MLS #A4581085 Report a problem | ||
| 10/21/2022 | Sold | $519,000-2.1%$389/sqft |
Source: Public Record Report a problem | ||
| 5/17/2022 | Listed for sale | $529,990$398/sqft |
Source: Mattamy Homes Report a problem | ||
Public tax history
| Year | Property taxes | Tax assessment |
|---|---|---|
| 2025 | $4,076 -17.9% | $232,710 -21.3% |
| 2024 | $4,964 +1.1% | $295,802 +3% |
| 2023 | $4,911 +5.7% | $287,186 +36.5% |
| 2022 | $4,646 +7.7% | $210,422 +10% |
| 2021 | $4,315 +5.3% | $191,293 +3.1% |
| 2020 | $4,097 +120.4% | $185,544 +955.5% |
| 2019 | $1,859 | $17,579 |
Find assessor info on the county website
Neighborhood: 34211
Nearby homes
- $396,8003 bd3 ba1.9k sqft5553 Coachwood Cv, Bradenton, FL 34211Off Market
- $335,0003 bd3 ba1.8k sqft5549 Coachwood Cv, Bradenton, FL 34211Off Market

- $371,9003 bd3 ba1.8k sqft5549 Coachwood Cv #440/59, Bradenton, FL 34211Off Market

- $373,3003 bd3 ba1.8k sqft5549 Coachwood Cv, Lakewood Ranch, FL 34211Off Market
- $335,0003 bd3 ba1.7k sqft5545 Coachwood Cv, Bradenton, FL 34211Off Market
- $368,5002 bd3 ba1.7k sqft5545 Coachwood Cv, Lakewood Ranch, FL 34211Off Market
- $304,3002 bd2 ba1.3k sqft5541 Coachwood Cv, Bradenton, FL 34211Off Market
- $336,7003 bd2 ba1.9k sqft5560 Coachwood Cv, Bradenton, FL 34211Off Market
Nearby schools
GreatSchools rating
- 8/10B.D. Gullett Elementary SchoolGrades: PK-5Distance: 1.4 mi
- 8/10Dr Mona Jain Middle SchoolGrades: 6-8Distance: 1.4 mi
- 6/10Lakewood Ranch High SchoolGrades: PK,9-12Distance: 0.7 mi
Schools provided by the listing agent
- Elementary: Gullett Elementary
- Middle: Dr Mona Jain Middle
- High: Lakewood Ranch High
Source: Stellar MLS. This data may not be complete. We recommend contacting the local school district to confirm school assignments for this home.
Get a cash offer in 3 minutes
Find out how much your home could sell for in as little as 3 minutes with a no-obligation cash offer.
Estimated market value
$365,700
Get a cash offer in 3 minutes
Find out how much your home could sell for in as little as 3 minutes with a no-obligation cash offer.
Estimated market value
$365,700
- Florida
- Manatee County
- Lakewood Ranch
- 34211
- 5557 COACHWOOD COVE
Nearby cities
Nearby neighborhoods
Nearby zip codes
Other Lakewood Ranch Topics
