Skip main navigation
Sold for $430,000
  • $430,000

    5557 Coalie Trce, Flowery Branch, GA 30542

    5beds
    2,801sqft
    Single Family Residence
    Built in 2026
    -- sqft lot
    $468,100 Zestimate®
    $154/sqft
    $2,818 Estimated rent

    Home value

    $468,100

    $445,000 - $492,000

    $2,818/mo

    Zestimate® history
    Loading
    Loading...

    Owner options

    List your home for rent

    $2,818/mo

    Rent Zestimate®

    Find your next renter with Zillow Rental Manager. Plus, with online applications, you can quickly screen prospective tenants – for free.

    Learn more

    $2,818/mo

    Rent Zestimate®

    Refinance and save

    $2,630/mo

    Est. payment

    Refinancing to a lower rate could help reduce your monthly payments and save thousands over the life of the loan.

    See today's rates

    $2,630/mo

    Est. payment

    Explore your selling options

    Work with a Zillow partner agent

    Leverage their expertise and Zillow's premium Showcase listings to get your home seen by more buyers.

    Get started

    List with your own agent

    Get your home in front of millions of buyers by listing it on Zillow.

    Learn how to do it

    Sell it yourself

    Take full control of how buyers see your home on Zillow by listing For Sale by Owner (FSBO).

    List your home

    What's special

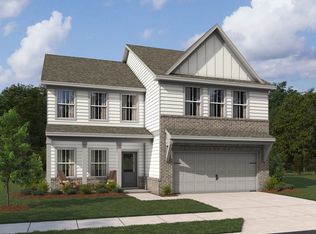
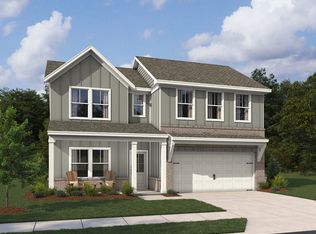
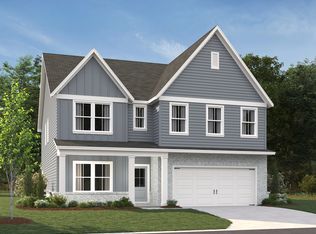
    Homesite #161Our popular Pearson design is a beautifully crafted 2,801 sq. ft. residence thoughtfully designed for elevated modern living. Offering 5 bedrooms and 4 baths, this exceptional home features a desirable main-level guest suite with a full bath, a private study, and a generous loft-providing both elegance and flexibility for today's lifestyle. The bright, chef-inspired kitchen showcases stylish cabinetry, a designer tile backsplash, and stainless steel appliances & it flowing effortlessly into the sunlit family room and breakfast area to create a sophisticated yet welcoming gathering space. Step outside to the covered patio, perfectly positioned off the breakfast area and ideal for refined outdoor entertaining. Upstairs, the luxurious Primary Suite serves as a serene retreat, highlighted by a trey ceiling and an elegant spa-like bath featuring a tiled shower, double vanities, and a spacious walk-in closet. Three additional well-appointed bedrooms, two full baths, a spacious laundry room, and a huge loft space complete the second level, offering comfort and versatility throughout.Located in the heart of Flowery Branch near the scenic shores of Lake Lanier, Eastlyn Crossing offers a stunning collection of single-family homes and townhomes in a vibrant community. Enjoy the charm of historic downtown Flowery Branch, where you can stroll through unique boutiques, relax in cozy cafés, and browse the local farmer's market. Spend your days exploring nearby attractions,...

    Zillow last checked:

    Listing updated:

    Source: Ashton Woods HomesMLS Logo

    Facts & features

    Interior

    Bedrooms & bathrooms
    • Bedrooms: 5
    • Bathrooms: 4
    • Full bathrooms: 4
    Heating
    • Natural Gas, Forced Air
    Cooling
    • Central Air
    Appliances
    • Included: Dishwasher, Disposal, Microwave, Range
    Features
    • Walk-In Closet(s)
    Interior area
    • Total interior livable area: 2,801 sqft

    Property

    Parking
    • Total spaces: 2
    • Parking features: Attached
    • Attached garage spaces: 2
    Features
    • Levels: 2.0
    • Stories: 2
    • Patio & porch: Patio
    Details
    • Parcel number: 08098001074

    Construction

    Type & style
    • Home type: SingleFamily
    • Property subtype: Single Family Residence
    Materials
    • Other
    • Roof: Composition
    Condition
    • New Construction,Under Construction
    • New construction: Yes
    • Year built: 2026
    Details
    • Builder name: Ashton Woods

    Community & HOA

    Community
    • Subdivision: Eastlyn Crossing
    Location
    • Region: Flowery Branch

    Financial & listing details

    • Price per square foot: $154/sqft
    • Tax assessed value: $50,200
    • Annual tax amount: $550
    • Date on market: 1/7/2026

    Price history

    DateEventPrice
    5/5/2026Sold$430,000-10.3%$154/sqft
    Source: Public Record Report a problem
    3/25/2026Price change$479,340+11.5%$171/sqft
    Source: FMLS GA #7715788 Report a problem
    3/19/2026Price change$429,900-10.3%$153/sqft
    Source: FMLS GA #7715788 Report a problem
    3/8/2026Price change$479,340+9%$171/sqft
    Source: Ashton Woods Homes Report a problem
    2/27/2026Price change$439,900-8%$157/sqft
    Source: Ashton Woods Homes Report a problem
    2/24/2026Price change$478,0300%$171/sqft
    Source: Ashton Woods Homes Report a problem
    1/9/2026Price change$478,170+0.8%$171/sqft
    Source: Ashton Woods Homes Report a problem
    1/7/2026Listed for sale$474,170$169/sqft
    Source: Ashton Woods Homes Report a problem

    Public tax history

    YearProperty taxesTax assessment
    2025$550 $20,080
    Find assessor info on the county website

    Neighborhood: 30542

    Nearby schools

    GreatSchools rating
    Schools provided by the MLS
    • Elementary: Flowery Branch Elementary
    • Middle: West Hall Middle School
    • High: West Hall High School
    • District: Oakwood

    Source: Ashton Woods Homes. This data may not be complete. We recommend contacting the local school district to confirm school assignments for this home.

    Get a cash offer in 3 minutes
    Find out how much your home could sell for in as little as 3 minutes with a no-obligation cash offer.
    Estimated market value
    $468,100
    Get a cash offer in 3 minutes
    Find out how much your home could sell for in as little as 3 minutes with a no-obligation cash offer.
    Estimated market value
    $468,100