Skip main navigation
Closed
  • $300,222

    5557 Elaine Ln, Knoxville, TN 37918

    3beds
    1,200sqft
    Single Family Residence, Residential
    Built in 1992
    10,018 Square Feet Lot
    $302,900 Zestimate®
    $250/sqft
    $1,947 Estimated rent

    Home value

    $302,900

    $288,000 - $318,000

    $1,947/mo

    Zestimate® history
    Loading
    Loading...

    Owner options

    List your home for rent

    $1,947/mo

    Rent Zestimate®

    Find your next renter with Zillow Rental Manager. Plus, with online applications, you can quickly screen prospective tenants – for free.

    Learn more

    $1,947/mo

    Rent Zestimate®

    Refinance and save

    $1,753/mo

    Est. payment

    Refinancing to a lower rate could help reduce your monthly payments and save thousands over the life of the loan.

    See today's rates

    $1,753/mo

    Est. payment

    Explore your selling options

    Work with a Zillow partner agent

    Leverage their expertise and Zillow's premium Showcase listings to get your home seen by more buyers.

    Get started

    List with your own agent

    Get your home in front of millions of buyers by listing it on Zillow.

    Learn how to do it

    Sell it yourself

    Take full control of how buyers see your home on Zillow by listing For Sale by Owner (FSBO).

    List your home

    What's special

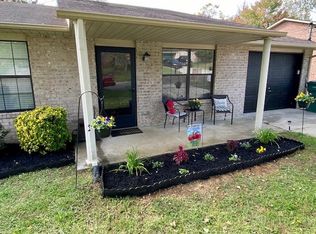
    **Multiple Offers Received - Best & highest due Sunday, April 12 by Noon** This 3 bed, 2 bath cutie in Halls is the perfect backdrop for sweet, summer memories in East Tennessee! Halls itself gives you all the peace of country living while the conveniences of Knoxville are just a beat away. Speaking of conveniences, this one-story charmer is ripe & ready for you to swoop in and make it your home. She has new appliances in the kitchen, new paint, a new trex deck overlooking a newly fenced in yard -- the only thing missing is a new owner! As you roll into the driveway, you can linger awhile on the inviting front porch or head straight from the garage through the mudroom into the kitchen. Fix yourself a fun beverage to enjoy out on the deck overlooking the spacious backyard, or whip up some nachos to snack on while catching up on your favorite show. The main living area is a dream, with prominent windows and a stunning cathedral ceiling (!!!) that keep everything feeling bright, airy, and welcoming. Thanks to the open floor plan, every space flows beautifully... there's truly not a bad spot in the house to relax and unwind. At the end of the day, pull your favorite jammies out of the primary bedroom's large walk-in closet and drift off dreaming of front porch tea, backyard barbecues, and the sweet, simple joys of summer in Halls, Tennessee. **Buyer to verify all information**

    Zillow last checked:

    Listing updated:

    Listed by:

    Emily Stevens 865-588-3232,

    Realty Executives Associates

    Bought with:

    Amy Herrmann, 340305

    eXp Realty

    Source: RealTracs MLS as distributed by MLS GRID,MLS#: 3190050MLS Logo

    Facts & features

    Interior

    Bedrooms & bathrooms
    • Bedrooms: 3
    • Bathrooms: 2
    • Full bathrooms: 2
    • Main level bedrooms: 3
    Bedroom 1
    • Features: Walk-In Closet(s)
    • Level: Walk-In Closet(s)
    Kitchen
    • Features: Eat-in Kitchen
    • Level: Eat-in Kitchen
    Other
    • Features: Utility Room
    • Level: Utility Room
    Heating
    • Central, Electric, Natural Gas
    Cooling
    • Central Air
    Appliances
    • Included: Dishwasher, Microwave, Range, Refrigerator
    • Laundry: Washer Hookup, Electric Dryer Hookup
    Features
    • Walk-In Closet(s)
    • Has fireplace: No
    Interior area
    • Total structure area: 1,200
    • Total interior livable area: 1,200 sqft
    • Finished area above ground: 1,200

    Property

    Parking
    • Total spaces: 1
    • Parking features: Garage Door Opener, Attached
    • Attached garage spaces: 1
    Features
    • Levels: One
    • Stories: 1
    • Patio & porch: Deck, Porch, Covered
    Lot
    • Size: 10,018 Square Feet
    • Dimensions: 65.1 x 151.11
    • Features: Level
    • Topography: Level
    Details
    • Parcel number: 029JC063
    • Special conditions: Standard

    Construction

    Type & style
    • Home type: SingleFamily
    • Architectural style: Traditional
    • Property subtype: Single Family Residence, Residential
    Materials
    • Frame, Other, Brick
    Condition
    • New construction: No
    • Year built: 1992

    Utilities & green energy

    • Sewer: Public Sewer
    • Water: Public
    • Utilities for property: Electricity Available, Natural Gas Available, Water Available

    Community & HOA

    Community
    • Subdivision: Jennifer Place
    Location
    • Region: Knoxville

    Financial & listing details

    • Price per square foot: $250/sqft
    • Tax assessed value: $165,500
    • Annual tax amount: $643
    • Date on market: 4/10/2026
    • Electric utility on property: Yes

    Price history

    DateEventPrice
    5/1/2026Sold$300,222+1.8%$250/sqft
    Source: RealTracs MLS as distributed by MLS GRID #3190050 Report a problem
    4/12/2026Pending sale$295,000$246/sqft
    Source: East Tennessee Realtors #1335947 Report a problem
    4/10/2026Listed for sale$295,000+73.6%$246/sqft
    Source: East Tennessee Realtors #1335947 Report a problem
    7/28/2020Sold$169,900$142/sqft
    Source: RealTracs MLS as distributed by MLS GRID #2949625 Report a problem
    6/19/2020Pending sale$169,900$142/sqft
    Source: Knoxville - WEICHERT, REALTORS - Advantage Plus #1120326 Report a problem
    6/16/2020Listed for sale$169,900+41%$142/sqft
    Source: Weichert REALTORS Advantage Plus #1120326 Report a problem
    10/29/2007Sold$120,500+72.4%$100/sqft
    Source: Public Record Report a problem
    5/3/1994Sold$69,900+482.5%$58/sqft
    Source: Public Record Report a problem
    10/29/1993Sold$12,000$10/sqft
    Source: Public Record Report a problem

    Public tax history

    YearProperty taxesTax assessment
    2025$643 $41,375
    2024$643 $41,375
    2023$643 $41,375
    2022$643 +2.7%$41,375 +40.1%
    2021$626 $29,525 -75%
    2020$626 $118,100
    2019$626 $118,100
    2018$626 --
    2017$626 +7.6%$29,525
    2016$582 --
    2015$582 --
    2014$582 +0%--
    2013$582 -60.4%--
    2012$1,469 --
    2011$1,469 $30,475
    2010$1,469 $30,475
    2009$1,469 +17.1%$30,475 +33.7%
    2008$1,254 $22,800
    2007$1,254 $22,800
    2006$1,254 $22,800
    2005$1,254 +3.2%$22,800 +12.7%
    2004$1,216 +6.2%$20,225
    2003$1,145 $20,225
    2002-- $20,225
    2001-- $20,225 +15.4%
    2000-- $17,525
    Find assessor info on the county website

    Neighborhood: 37918

    Nearby schools

    GreatSchools rating
    Schools provided by the listing agent
    • Elementary: Adrian Burnett Elementary
    • Middle: Halls Middle School
    • High: Gibbs High School

    Source: RealTracs MLS as distributed by MLS GRID. This data may not be complete. We recommend contacting the local school district to confirm school assignments for this home.

    Get a cash offer in 3 minutes
    Find out how much your home could sell for in as little as 3 minutes with a no-obligation cash offer.
    Estimated market value
    $302,900
    Get a cash offer in 3 minutes
    Find out how much your home could sell for in as little as 3 minutes with a no-obligation cash offer.
    Estimated market value
    $302,900