Situated on a quiet cul-de-sac in Woodland Hills, this beautifully redesigned residence blends modern sophistication with warm natural materials and thoughtful craftsmanship throughout. Redesigned by TheDesignLab.LA, the home offers a refined balance of contemporary design and comfortable living. The property delivers both elevated style and everyday functionality. The home’s clean architectural exterior and curated landscaping create a welcoming sense of arrival. Inside, the light-filled interior showcases wide-plank wood flooring, designer lighting, and expansive windows that frame views of surrounding greenery while filling the home with natural light. At the center of the home, the chef’s kitchen features custom white oak cabinetry, premium appliances including built-in Fisher & Paykel refrigerator, a large center island with seating, and a striking handcrafted green tile backsplash. Adjacent to the dining room, the space is both visually distinctive and highly functional. A sleek fireplace anchors the formal living room and flows seamlessly to the outdoor patio, creating an ideal setting for both relaxed living and entertaining. Upstairs, the spacious primary suite serves as a private retreat with a spa-inspired bathroom featuring a soaking tub, oversized shower, dual vanity, and a custom walk-in closet. Designed for true Southern California living, the backyard offers an expansive lawn surrounded by mature trees and lush landscaping, along with a large patio featuring multiple lounge and dining areas perfect for entertaining, outdoor dining, or relaxing in a peaceful garden-like setting. Additional highlights include skylights, custom millwork, Lutron-controlled lighting, integrated speakers, and a security camera system, completing this thoughtfully upgraded residence. Ideally located just minutes from The Village at Westfield Topanga, Westfield Topanga Mall, Calabasas Commons, Warner Center, and Ventura Boulevard’s renowned dining and shopping, the home offers convenient access to some of the area’s best lifestyle amenities while maintaining a quiet neighborhood setting.
Sold for $1,850,000
Listed by: The Agency • George Ouzounian • Contact: 818-900-4259
Bought with: Compass
$1,850,000
5557 Franrivers Ave, Woodland Hills, CA 91367
4beds
2,772sqft
Single Family Residence
Built in 1964
0.26 Acres Lot
$1,844,400 Zestimate®
$667/sqft
$5,977 Estimated rent
Home value
$1,844,400
$1.68M - $2.03M
$5,977/mo
Zestimate® history
Owner options
List your home for rent
$5,977/mo
Rent Zestimate®
Find your next renter with Zillow Rental Manager. Plus, with online applications, you can quickly screen prospective tenants – for free.
$5,977/mo
Rent Zestimate®
Refinance and save
$11,834/mo
Est. payment
Refinancing to a lower rate could help reduce your monthly payments and save thousands over the life of the loan.
$11,834/mo
Est. payment
Explore your selling options
Work with a Zillow partner agent
Leverage their expertise and Zillow's premium Showcase listings to get your home seen by more buyers.
Get startedList with your own agent
Get your home in front of millions of buyers by listing it on Zillow.
Learn how to do itSell it yourself
Take full control of how buyers see your home on Zillow by listing For Sale by Owner (FSBO).
List your homeWhat's special
Zillow last checked:
Listing updated:
Listed by:
George Ouzounian DRE #01948763 818-900-4259,
The Agency,
Gina Michelle DRE #01503003 818-850-1458,
The Agency
Bought with:
Nate Kelly, DRE #02177949
Compass
Source: CRMLS,MLS#: SR26051718 Originating MLS: California Regional MLS
Originating MLS: California Regional MLSFacts & features
Interior
Bedrooms & bathrooms
- Bedrooms: 4
- Bathrooms: 3
- Full bathrooms: 2
- 1/2 bathrooms: 1
- Main level bathrooms: 1
Rooms
- Room types: Den, Entry/Foyer, Family Room, Kitchen, Laundry, Living Room, Primary Bathroom, Primary Bedroom, Office, Other, Pantry, Dining Room
Primary bedroom
- Features: Primary Suite
Bathroom
- Features: Bathtub, Dual Sinks, Low Flow Plumbing Fixtures, Multiple Shower Heads, Remodeled, Soaking Tub, Separate Shower, Walk-In Shower
Kitchen
- Features: Kitchen Island, Remodeled, Self-closing Cabinet Doors, Self-closing Drawers, Updated Kitchen, Walk-In Pantry
Other
- Features: Walk-In Closet(s)
Pantry
- Features: Walk-In Pantry
Heating
- Central, Fireplace(s), See Remarks
Cooling
- Central Air, See Remarks
Appliances
- Included: 6 Burner Stove, Dishwasher, Gas Oven, Gas Range, Microwave, Refrigerator, Dryer, Washer
- Laundry: Inside, Laundry Room, Stacked, Upper Level
Features
- Breakfast Bar, Built-in Features, Breakfast Area, Separate/Formal Dining Room, Eat-in Kitchen, Pantry, Recessed Lighting, Smart Home, Unfurnished, Wired for Sound, Primary Suite, Walk-In Pantry, Walk-In Closet(s)
- Flooring: Tile, Wood
- Doors: Sliding Doors
- Windows: Skylight(s)
- Has fireplace: Yes
- Fireplace features: Living Room
- Common walls with other units/homes: No Common Walls
Interior area
- Total interior livable area: 2,772 sqft
Property
Parking
- Total spaces: 2
- Parking features: Concrete, Direct Access, Driveway, Garage, On Street
- Attached garage spaces: 2
Accessibility
- Accessibility features: None
Features
- Levels: Two
- Stories: 2
- Entry location: 0
- Patio & porch: Rear Porch, Concrete, Covered, Deck, Open, Patio, Porch
- Pool features: None
- Spa features: None
- Has view: Yes
- View description: Hills, Mountain(s), Neighborhood, Valley, Trees/Woods
Lot
- Size: 0.26 Acres
- Features: 0-1 Unit/Acre, Back Yard, Cul-De-Sac, Front Yard, Lawn, Landscaped, Near Park, Yard
Details
- Additional structures: Gazebo
- Parcel number: 2046010005
- Special conditions: Standard
Construction
Type & style
- Home type: SingleFamily
- Architectural style: Mid-Century Modern
- Property subtype: Single Family Residence
Materials
- Copper Plumbing
- Roof: See Remarks
Condition
- Updated/Remodeled,Turnkey
- New construction: No
- Year built: 1964
Utilities & green energy
- Sewer: Public Sewer
- Water: Public
- Utilities for property: Cable Available, Electricity Available, Natural Gas Available, Phone Available, Sewer Available, Water Available
Community & HOA
Community
- Features: Biking, Hiking, Street Lights, Sidewalks, Park
- Security: Security System, Closed Circuit Camera(s), Carbon Monoxide Detector(s), Smoke Detector(s)
Location
- Region: Woodland Hills
Financial & listing details
- Price per square foot: $667/sqft
- Tax assessed value: $1,225,000
- Date on market: 3/11/2026
- Cumulative days on market: 82 days
- Listing terms: Cash,Conventional
- Inclusions: Washer, dryer, refrigerator, microwave
- Exclusions: Staging
Price history
| Date | Event | Price |
|---|---|---|
| 6/26/2026 | Sold | $1,850,000-5.1%$667/sqft |
Source:  CRMLS #SR26051718 Report a problem CRMLS #SR26051718 Report a problem | ||
| 6/16/2026 | Pending sale | $1,950,000$703/sqft |
Source: CRMLS #SR26051718 Report a problem | ||
| 5/14/2026 | Price change | $1,950,000-2.3%$703/sqft |
Source: CRMLS #SR26051718 Report a problem | ||
| 4/23/2026 | Price change | $1,995,000-4.8%$720/sqft |
Source: CRMLS #SR26051718 Report a problem | ||
| 3/27/2026 | Price change | $2,095,000-4.6%$756/sqft |
Source: CRMLS #SR26051718 Report a problem | ||
| 3/12/2026 | Listed for sale | $2,195,000+79.2%$792/sqft |
Source: CRMLS #SR26051718 Report a problem | ||
| 10/10/2025 | Sold | $1,225,000-9.9%$442/sqft |
Source: Public Record Report a problem | ||
| 9/16/2025 | Contingent | $1,359,999$491/sqft |
Source:  CLAW #25541141 Report a problem CLAW #25541141 Report a problem | ||
| 9/16/2025 | Listed for sale | $1,359,999$491/sqft |
Source: CLAW #25541141 Report a problem | ||
| 9/11/2025 | Contingent | $1,359,999$491/sqft |
Source: CLAW #25541141 Report a problem | ||
| 9/4/2025 | Price change | $1,359,999-1.4%$491/sqft |
Source: CLAW #25541141 Report a problem | ||
| 8/16/2025 | Listed for sale | $1,380,000-1.4%$498/sqft |
Source: CLAW #25541141 Report a problem | ||
| 7/23/2025 | Contingent | $1,399,999$505/sqft |
Source: CLAW #25541141 Report a problem | ||
| 7/9/2025 | Listed for sale | $1,399,999+249.1%$505/sqft |
Source: CLAW #25541141 Report a problem | ||
| 9/1/1999 | Sold | $401,000$145/sqft |
Source: Public Record Report a problem | ||
Public tax history
| Year | Property taxes | Tax assessment |
|---|---|---|
| 2026 | -- | $1,225,000 +98.8% |
| 2025 | $7,751 +1.4% | $616,305 +2% |
| 2024 | $7,644 +1.9% | $604,222 +2% |
| 2023 | $7,500 +4.8% | $592,376 +2% |
| 2022 | $7,160 +1.4% | $580,762 +2% |
| 2021 | $7,063 -0.9% | $569,376 +1% |
| 2020 | $7,129 | $563,538 +2% |
| 2019 | $7,129 +5.3% | $552,489 +2% |
| 2018 | $6,768 | $541,657 +2% |
| 2017 | $6,768 +2.2% | $531,037 +2% |
| 2016 | $6,621 +2.6% | $520,625 +1.5% |
| 2015 | $6,455 +1% | $512,806 +2% |
| 2014 | $6,389 | $502,761 +2.5% |
| 2012 | -- | $490,677 +2% |
| 2011 | -- | $481,057 +0.8% |
| 2010 | -- | $477,463 -0.2% |
| 2009 | -- | $478,598 +2% |
| 2008 | -- | $469,215 +2% |
| 2007 | -- | $460,016 +2% |
| 2006 | -- | $450,997 |
| 2005 | -- | $450,997 +4% |
| 2004 | -- | $433,486 +1.9% |
| 2003 | -- | $425,542 +2% |
| 2002 | -- | $417,199 +4% |
| 2000 | -- | $401,000 |
Find assessor info on the county website
Neighborhood: Woodland Hills
Nearby homes
- $1,288,1003 bd3 ba2k sqft5549 Franrivers Ave, Woodland Hills, CA 91367Off Market
- $1,493,4003 bd2 ba2.1k sqft24320 Martha St, Woodland Hills, CA 91367Off Market
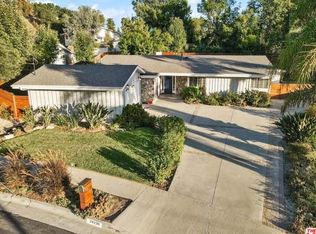
- $1,732,8004 bd3 ba2.3k sqft5560 Franrivers Ave, Woodland Hills, CA 91367Off Market
- $1,275,4004 bd2 ba2k sqft5554 Franrivers Ave, Woodland Hills, CA 91367Off Market
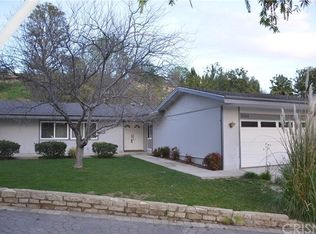
- $1,586,2005 bd3 ba2.6k sqft24330 Martha St, Woodland Hills, CA 91367Off Market
- $1,175,3004 bd2 ba2k sqft5541 Franrivers Ave, Woodland Hills, CA 91367Off Market
- $1,526,6004 bd2 ba2.6k sqft24310 Martha St, Woodland Hills, CA 91367Off Market
- $1,319,6005 bd3 ba2.4k sqft24327 Philiprimm St, Woodland Hills, CA 91367Off Market
Nearby schools
GreatSchools rating
- 10/10Lockhurst Drive Charter ElementaryGrades: K-5Distance: 0.9 mi
- 8/10George Ellery Hale Charter AcademyGrades: 6-8Distance: 0.6 mi
- 8/10El Camino Real Senior High SchoolGrades: 9-12Distance: 0.7 mi
Schools provided by the listing agent
- Elementary: Lockhurst
- High: El Camino Charter
Source: CRMLS. This data may not be complete. We recommend contacting the local school district to confirm school assignments for this home.
Get a cash offer in 3 minutes
Find out how much your home could sell for in as little as 3 minutes with a no-obligation cash offer.
Estimated market value
$1,844,400
Get a cash offer in 3 minutes
Find out how much your home could sell for in as little as 3 minutes with a no-obligation cash offer.
Estimated market value
$1,844,400
- California
- Los Angeles County
- Los Angeles
- 91367
- Woodland Hills
- 5557 Franrivers Ave
Nearby cities
Nearby neighborhoods
Nearby zip codes
Other Los Angeles Topics
