This custom home provides an unparalleled living experience with nearby amenities. An open floor plan with exquisite finishes! If you enjoy entertaining, you'll love the combination of the formal and casual dining area with an oversized island, the chef inspired kitchen is equipped with high-end appliances and a butler's pantry. The screened porch and the patio are perfect for outdoor gatherings. Finished lower level with a wet bar, a versatile 4th bedroom with an egress window, and a full bath. Meticulous trim work, 10' ceilings, 8' doors, and elegant 8'' hardwood planks. Additional features include: smooth ceilings throughout, quartz countertops, a den with glass French doors, custom cubbies in the mudroom, and built-in cabinets flanking the stone fireplace. Luxury Living at Its Finest!
Sold for $965,000
$965,000
5557 Hickory Dr, Lewis Center, OH 43035
4beds
3,872sqft
Single Family Residence
Built in 2024
7,840 Square Feet Lot
$976,600 Zestimate®
$249/sqft
$4,146 Estimated rent
Home value
$976,600
$908,000 - $1.05M
$4,146/mo
Zestimate® history
Owner options
List your home for rent
$4,146/mo
Rent Zestimate®
Find your next renter with Zillow Rental Manager. Plus, with online applications, you can quickly screen prospective tenants – for free.
$4,146/mo
Rent Zestimate®
Refinance and save
$5,451/mo
Est. payment
Refinancing to a lower rate could help reduce your monthly payments and save thousands over the life of the loan.
$5,451/mo
Est. payment
Explore your selling options
Work with a Zillow partner agent
Leverage their expertise and Zillow's premium Showcase listings to get your home seen by more buyers.
Get startedList with your own agent
Get your home in front of millions of buyers by listing it on Zillow.
Learn how to do itSell it yourself
Take full control of how buyers see your home on Zillow by listing For Sale by Owner (FSBO).
List your homeWhat's special
Oversized islandExquisite finishesOpen floor planFinished lower levelScreened porchBuilt-in cabinetsHigh-end appliances
Zillow last checked:
Listing updated:
Listed by:
Ann Logan 614-419-9590,
RE/MAX Affiliates, Inc.,
Justin M Jerich 614-980-2023,
RE/MAX Affiliates, Inc.
Bought with:
Jennifer Marie Cantrell, 2007001851
Home Central Realty
Source: Columbus and Central Ohio Regional MLS ,MLS#: 224042409
Facts & features
Interior
Bedrooms & bathrooms
- Bedrooms: 4
- Bathrooms: 4
- Full bathrooms: 3
- 1/2 bathrooms: 1
Heating
- Forced Air
Cooling
- Central Air
Features
- Flooring: Wood, Carpet, Ceramic/Porcelain, Vinyl
- Windows: Insulated Windows
- Basement: Egress Window(s),Full
- Has fireplace: Yes
- Fireplace features: Direct Vent, Gas Log
- Common walls with other units/homes: No Common Walls
Interior area
- Total structure area: 3,872
- Total interior livable area: 3,872 sqft
Property
Parking
- Total spaces: 3
- Parking features: Garage Door Opener, Attached
- Attached garage spaces: 3
Features
- Levels: Two
- Patio & porch: Patio
Lot
- Size: 7,840 Square Feet
Details
- Parcel number: 31821036018000
- Special conditions: Standard
Construction
Type & style
- Home type: SingleFamily
- Property subtype: Single Family Residence
Condition
- New construction: Yes
- Year built: 2024
Utilities & green energy
- Sewer: Public Sewer
- Water: Public
Community & HOA
Community
- Subdivision: Evans Farm
HOA
- Has HOA: Yes
- Amenities included: Bike/Walk Path, Fitness Center, Park, Sidewalk
- Services included: Snow Removal
- HOA fee: $85 monthly
Location
- Region: Lewis Center
Financial & listing details
- Price per square foot: $249/sqft
- Tax assessed value: $879,000
- Annual tax amount: $2,647
- Date on market: 3/8/2025
- Listing terms: Conventional
Price history
| Date | Event | Price |
|---|---|---|
| 3/14/2025 | Sold | $965,000-0.5%$249/sqft |
Source:  Columbus and Central Ohio Regional MLS #224042409 Report a problem Columbus and Central Ohio Regional MLS #224042409 Report a problem | ||
| 3/8/2025 | Contingent | $970,000$251/sqft |
Source: Columbus and Central Ohio Regional MLS #224042409 Report a problem | ||
| 3/8/2025 | Listed for sale | $970,000$251/sqft |
Source: Columbus and Central Ohio Regional MLS #224042409 Report a problem | ||
| 2/5/2025 | Contingent | $970,000$251/sqft |
Source: Columbus and Central Ohio Regional MLS #224042409 Report a problem | ||
| 9/7/2024 | Listed for sale | $970,000+676%$251/sqft |
Source: Columbus and Central Ohio Regional MLS #224027777 Report a problem | ||
| 8/17/2023 | Sold | $125,000+19%$32/sqft |
Source: Public Record Report a problem | ||
| 3/10/2023 | Sold | $105,000$27/sqft |
Source: Public Record Report a problem | ||
Public tax history
| Year | Property taxes | Tax assessment |
|---|---|---|
| 2025 | $20,859 +283.5% | $307,660 +741.1% |
| 2024 | $5,439 +105.5% | $36,580 |
| 2023 | $2,647 -34.6% | $36,580 +10% |
| 2022 | $4,047 | $33,250 |
| 2021 | -- | -- |
Find assessor info on the county website
Neighborhood: 43035
Nearby homes
- $130,0005 bd4 ba2.8k sqft5569 Hickory Dr, Lewis Center, OH 43035Sold
- $1,000,0004 bd5 ba3.5k sqft5583 Hickory Dr, Lewis Center, OH 43035Sold

- $144,9008,712 Square Feet5535 Hickory Dr, Lewis Center, OH 43035Sold
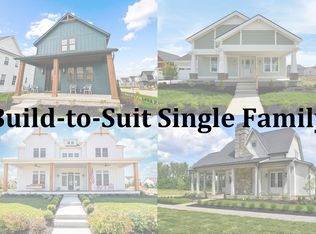
- $1,094,0006 bd6 ba4k sqft5578 Hickory Dr, Lewis Center, OH 43035Sold
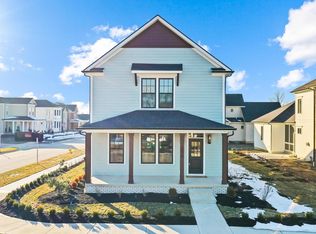
- $619,8004 bd4 ba2.7k sqft1978 Mulberry Ln, Lewis Center, OH 43035Sold
- $974,4004 bd4 ba3.1k sqft5597 Hickory Dr, Lewis Center, OH 43035Off Market
- $1,050,0004 bd4 ba4k sqft5568 Hickory Dr, Lewis Center, OH 43035Sold
- $765,6434 bd4 ba2.6k sqft5112 Maple Dr, Lewis Center, OH 43035Sold
Nearby schools
GreatSchools rating
- 7/10Arrowhead Elementary SchoolGrades: PK-5Distance: 0.9 mi
- 10/10Olentangy Shanahan Middle SchoolGrades: 6-8Distance: 1.1 mi
- 9/10Olentangy High SchoolGrades: 9-12Distance: 0.9 mi
Get a cash offer in 3 minutes
Find out how much your home could sell for in as little as 3 minutes with a no-obligation cash offer.
Estimated market value
$976,600
Get a cash offer in 3 minutes
Find out how much your home could sell for in as little as 3 minutes with a no-obligation cash offer.
Estimated market value
$976,600
- Ohio
- Delaware County
- Lewis Center
- 43035
- 5557 Hickory Dr
Nearby cities
Nearby zip codes
Other Lewis Center Topics
