Private Country Retreat on 2.6 +/-Acres in Marianna, Florida
Escape to peaceful country living with this BRAND NEW spacious 5-bedroom, 3-bath manufactured home nestled on 2.6 +/- beautiful acres in Marianna, Florida. Tucked away from the road and accessed by a winding driveway through your private gate, this property offers exceptional privacy and a tranquil setting surrounded by nature.
Inside, you'll find an open-concept floor plan designed for comfortable family living, featuring a large living area and a den, spacious kitchen with ample cabinetry and island seating, a private primary suite, and plenty of room for family, guests, or a home office. Split floor plan with Master bedroom on opposite side of other bedrooms. The Home comes with a 10 YEAR WARRANTY also!!!!!
The gently rolling acreage provides endless possibilities for gardening, recreation, animals, or simply enjoying the outdoors. Mature trees and natural surroundings create a secluded atmosphere while still offering convenient access to town.
Located in the charming city of Marianna, you'll enjoy the best of small-town living with nearby shopping, dining, schools, and outdoor attractions. Marianna is known for its historic downtown, Southern hospitality, and natural beauty, including the renowned Florida Caverns State Park, crystal-clear springs called the Millpond just a few miles away, and numerous opportunities for boating, fishing, hiking, and exploring.
Whether you're looking for a peaceful homestead, room to grow, or a private retreat away from the hustle and bustle, this property delivers the space, comfort, and serenity you've been searching for.
Call today to see this BEAUTY!
''interior pics Ai pictures '' along with Professional pictures.
Sold for $259,900
Zestimate®
$259,900
5557 Highway 90, Marianna, FL 32446
5beds
2,001sqft
Manufactured Home, Single Family Residence
Built in 2026
2.62 Acres Lot
$259,900 Zestimate®
$130/sqft
$-- Estimated rent
Home value
$259,900
Estimated sales range
Not available
Not available
Zestimate® history
Owner options
List your home for rent
Find your next renter with Zillow Rental Manager. Plus, with online applications, you can quickly screen prospective tenants – for free.
Refinance and save
$1,834/mo
Est. payment
Refinancing to a lower rate could help reduce your monthly payments and save thousands over the life of the loan.
$1,834/mo
Est. payment
Explore your selling options
Work with a Zillow partner agent
Leverage their expertise and Zillow's premium Showcase listings to get your home seen by more buyers.
Get startedList with your own agent
Get your home in front of millions of buyers by listing it on Zillow.
Learn how to do itSell it yourself
Take full control of how buyers see your home on Zillow by listing For Sale by Owner (FSBO).
List your homeWhat's special
Gently rolling acreagePrivate primary suite
Zillow last checked:
Listing updated:
Listed by:
Julie H Broxton 850-693-3435,
Indian Springs Real Estate,
Kimberly Edwards 850-557-4652,
Indian Springs Real Estate
Bought with:
Non Member
NON-MEMBER OFFICE
Source: CPAR,MLS#: 790912 Originating MLS: Central Panhandle Association of REALTORS
Originating MLS: Central Panhandle Association of REALTORSFacts & features
Interior
Bedrooms & bathrooms
- Bedrooms: 5
- Bathrooms: 3
- Full bathrooms: 3
Rooms
- Room types: Bedroom, Den, Dining Room, Living Room, Primary Bedroom
Primary bedroom
- Description: Approximate measurements
- Level: First
- Dimensions: 16.4 x 12.7
Bedroom
- Description: Approximate measurements
- Level: First
- Dimensions: 10.3 x 12.7
Bedroom
- Description: Approximate measurements
- Level: First
- Dimensions: 10.1 x 12.7
Bedroom
- Description: Approximate measurements
- Level: First
- Dimensions: 11.9 x 12.7
Bedroom
- Description: Approximate measurements
- Level: First
- Dimensions: 11.7 x 12.7
Den
- Description: Approximate measurements
- Level: First
- Dimensions: 15 x 12.7
Dining room
- Description: Approximate measurements
- Level: First
- Dimensions: 11.5 x 12.7
Living room
- Description: Approximate measurements
- Level: First
- Dimensions: 19.1 x 12.7
Heating
- Heat Pump
Cooling
- Central Air
Appliances
- Included: Electric Range
Features
- Main Level Primary, Separate Shower
Interior area
- Total structure area: 2,001
- Total interior livable area: 2,001 sqft
Property
Features
- Patio & porch: Deck
- Exterior features: Deck
Lot
- Size: 2.62 Acres
- Dimensions: 500 x 220
Details
- Parcel number: 164N09000002400000
- Zoning description: County, Mobile Home
Construction
Type & style
- Home type: MobileManufactured
- Architectural style: Mobile Home
- Property subtype: Manufactured Home, Single Family Residence
Materials
- Vinyl Siding
- Foundation: Pillar/Post/Pier
- Roof: Composition,Shingle
Condition
- New construction: Yes
- Year built: 2026
Community & HOA
Community
- Features: Short Term Rental Allowed
- Subdivision: [No Recorded Subdiv]
HOA
- Has HOA: No
Location
- Region: Marianna
Financial & listing details
- Price per square foot: $130/sqft
- Annual tax amount: $320
- Date on market: 6/6/2026
- Cumulative days on market: 15 days
- Body type: Double Wide
Price history
| Date | Event | Price |
|---|---|---|
| 7/23/2026 | Sold | $259,900+4%$130/sqft |
Source:  CPAR #790912 Report a problem CPAR #790912 Report a problem | ||
| 6/23/2026 | Pending sale | $249,900$125/sqft |
Source: CPAR #790912 Report a problem | ||
| 6/6/2026 | Listed for sale | $249,900$125/sqft |
Source: CPAR #790912 Report a problem | ||
Public tax history
Tax history is unavailable.
Neighborhood: 32446
Nearby homes
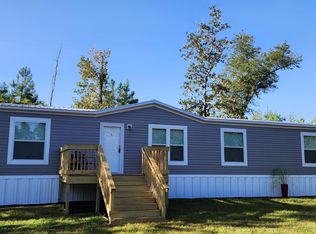
- $269,9005 bd3 ba2k sqft5563 Us Highway 90, Marianna, FL 32446New Construction

- $259,9005 acresHighway 90, Marianna, FL 32446Sold
- $151,000-- bd1 ba2.4k sqft5550 Highway 90, Marianna, FL 32446Off Market
- $324,1003 bd2 ba2.4k sqft5578 Highway 90, Marianna, FL 32446Off Market
- $144,200-- bd1 ba1.6k sqft5587 Highway 90, Marianna, FL 32446Off Market
- $37,066-- bd2 ba780 sqft5593 Highway 90, Marianna, FL 32446Off Market
- $1,192,6004 bd4 ba7.1k sqft5544 Highway 90, Marianna, FL 32446Off Market
- $484,5003 bd2 ba2.2k sqft5564 Highway 90, Marianna, FL 32446Off Market
Nearby schools
GreatSchools rating
- 5/10MARIANNA K-8 SCHOOL-0051Grades: K-8Distance: 5.7 mi
- 4/10Marianna High SchoolGrades: 9-12Distance: 6.3 mi
Schools provided by the listing agent
- Elementary: Marianna K-8
- Middle: Marianna K-8
- High: Marianna
Source: CPAR. This data may not be complete. We recommend contacting the local school district to confirm school assignments for this home.
- Florida
- Jackson County
- Marianna
- 32446
- 5557 Highway 90
