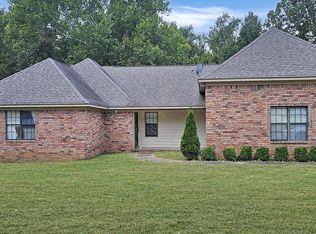
This charming 3 bed 2 bath home is located on a dead end street and sits on a great size lot. The back yard has a beautiful patio area that over looks the huge, fully fenced backyard. It is perfect for outdoor entertaining! This house is move in ready and definitely a must see! Schedule your showing because this one wont last long!
Closed
Price Unknown
5557 Ingleside Dr, Horn Lake, MS 38637
3beds
1,410sqft
Residential, Single Family Residence
Built in 1986
0.31 Acres Lot
$234,900 Zestimate®
$--/sqft
$1,573 Estimated rent
Home value
$234,900
$223,000 - $247,000
$1,573/mo
Zestimate® history
Owner options
List your home for rent
$1,573/mo
Rent Zestimate®
Find your next renter with Zillow Rental Manager. Plus, with online applications, you can quickly screen prospective tenants – for free.
$1,573/mo
Rent Zestimate®
Refinance and save
Refinancing to a lower rate could help reduce your monthly payments and save thousands over the life of the loan.
Explore your selling options
Work with a Zillow partner agent
Leverage their expertise and Zillow's premium Showcase listings to get your home seen by more buyers.
Get startedList with your own agent
Get your home in front of millions of buyers by listing it on Zillow.
Learn how to do itSell it yourself
Take full control of how buyers see your home on Zillow by listing For Sale by Owner (FSBO).
List your homeWhat's special
Zillow last checked:
Listing updated:
Listed by:
Cayleb Paxton 901-870-4512,
Elect Realty Group
Bought with:
Roley E Real, S-56228
Keller Williams Realty - MS
Source: MLS United,MLS#: 4093277
Facts & features
Interior
Bedrooms & bathrooms
- Bedrooms: 3
- Bathrooms: 2
- Full bathrooms: 2
Heating
- Central, Natural Gas
Cooling
- Ceiling Fan(s), Central Air, Electric
Appliances
- Included: Dishwasher, Electric Range
Features
- Ceiling Fan(s), Double Vanity, Eat-in Kitchen, High Ceilings, Vaulted Ceiling(s), Walk-In Closet(s)
- Flooring: Carpet, Tile
- Doors: Dead Bolt Lock(s)
- Has fireplace: Yes
- Fireplace features: Great Room, Wood Burning
Interior area
- Total structure area: 1,410
- Total interior livable area: 1,410 sqft
Property
Parking
- Total spaces: 2
- Parking features: Garage Faces Front, Direct Access, Concrete
- Garage spaces: 2
Features
- Levels: One
- Stories: 1
- Patio & porch: Patio
- Exterior features: Private Yard
- Fencing: Back Yard,Gate,Privacy,Fenced
Lot
- Size: 0.31 Acres
- Dimensions: 80 x 170
- Features: Few Trees
Details
- Parcel number: 2 08 2 03 01 0 00122 00
Construction
Type & style
- Home type: SingleFamily
- Property subtype: Residential, Single Family Residence
Materials
- Brick
- Foundation: Slab
- Roof: Asphalt
Condition
- New construction: No
- Year built: 1986
Utilities & green energy
- Sewer: Public Sewer
- Water: Public
- Utilities for property: Electricity Connected, Natural Gas Connected, Sewer Connected, Water Connected
Community & HOA
Community
- Subdivision: Churchwood Estates
Location
- Region: Horn Lake
Financial & listing details
- Tax assessed value: $115,804
- Annual tax amount: $1,198
- Date on market: 10/4/2024
- Electric utility on property: Yes
Price history
| Date | Event | Price |
|---|---|---|
| 11/25/2024 | Sold | -- |
Source: MLS United #4093277 Report a problem | ||
| 10/25/2024 | Pending sale | $230,000$163/sqft |
Source: MLS United #4093277 Report a problem | ||
| 10/4/2024 | Listed for sale | $230,000+130.2%$163/sqft |
Source: MLS United #4093277 Report a problem | ||
| 8/27/2015 | Sold | -- |
Source: MLS United #2298267 Report a problem | ||
| 8/7/2015 | Pending sale | $99,900$71/sqft |
Source: CENTURY 21 Bob Leigh & Associates #298267 Report a problem | ||
| 8/2/2015 | Listed for sale | $99,900$71/sqft |
Source: CENTURY 21 BOB LEIGH & ASSOCIATES-HER #298267 Report a problem | ||
Public tax history
| Year | Property taxes | Tax assessment |
|---|---|---|
| 2025 | $1,464 +15.4% | $11,580 +35.9% |
| 2024 | $1,269 -4.3% | $8,520 -4.3% |
| 2023 | $1,325 +10.5% | $8,901 |
| 2022 | $1,199 | $8,901 |
| 2021 | $1,199 +6.4% | $8,901 +6.8% |
| 2020 | $1,127 | $8,332 |
| 2019 | $1,127 | $8,332 |
| 2018 | $1,127 -2.1% | $8,332 -2% |
| 2017 | $1,151 | $8,498 -33.3% |
| 2016 | $1,151 -37.6% | $12,747 -44.1% |
| 2015 | $1,844 +49.1% | $22,794 +168.2% |
| 2014 | $1,237 +2.8% | $8,498 |
| 2013 | $1,203 | $8,498 |
| 2010 | -- | $8,498 |
| 2009 | -- | $8,498 |
| 2008 | -- | $8,498 |
Find assessor info on the county website
Neighborhood: 38637
Nearby homes
- $219,8003 bd-- ba1.2k sqft5571 Ingleside Dr, Horn Lake, MS 38637Off Market
- $--5 bd4 ba2.7k sqft5547 Ingleside Dr, Horn Lake, MS 38637Sold
- $224,8003 bd2 ba1.5k sqft5585 Ingleside Dr, Horn Lake, MS 38637Off Market
- $--4 bd2 ba1.6k sqft5570 Ingleside Dr, Horn Lake, MS 38637Sold

- $208,2003 bd-- ba1.2k sqft2001 Tissington Dr, Horn Lake, MS 38637Off Market
- $202,6003 bd2 ba1.4k sqft2001 Ingleside Cv, Horn Lake, MS 38637Off Market
- $203,1003 bd-- ba1.3k sqft1982 Tissington Dr, Horn Lake, MS 38637Off Market
- $267,4003 bd-- ba1.5k sqft5531 Cohay Dr, Horn Lake, MS 38637Off Market
Nearby schools
GreatSchools rating
- 4/10Horn Lake Elementary SchoolGrades: PK-2Distance: 1.2 mi
- 3/10Horn Lake Middle SchoolGrades: 6-8Distance: 0.7 mi
- 5/10Horn Lake High SchoolGrades: 9-12Distance: 1.4 mi
Schools provided by the listing agent
- Elementary: Southaven
- Middle: Southaven Middle
- High: Southaven
Source: MLS United. This data may not be complete. We recommend contacting the local school district to confirm school assignments for this home.
Sell for more on Zillow
Get a Zillow Showcase℠ listing at no additional cost and you could sell for .
$234,900
2% more
+$4,698
With Zillow Showcase(estimated)
$239,598
Sell for more on Zillow
Get a Zillow Showcase℠ listing at no additional cost and you could sell for .
$234,900
2% more
+$4,698
With Zillow Showcase(estimated)
$239,598
- Mississippi
- DeSoto County
- Horn Lake
- 38637
- 5557 Ingleside Dr
