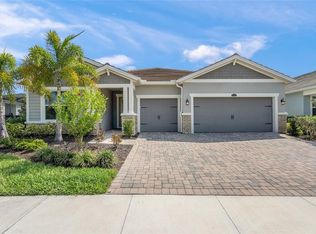
Under contract-accepting backup offers. Former MODEL HOME + the only POOL HOME currently available in amenity-rich Sunrise Preserve at Palmer Ranch! Ideally positioned directly across the street from the community clubhouse and amenities, this exceptional 3BR/2BA residence offers the rare combination of a private heated pool & spa, extensive designer upgrades and unbeatable convenience in one of the area’s most desirable gated communities. Originally built in 2018, and used only as a Model Home until it was beautifully refreshed in 2023 with all new interior & exterior paint and a new front-load washer & gas dryer, this home is immaculate, stylish and move-in ready! A spacious covered front porch creates an inviting first impression and a wonderful spot to enjoy morning coffee or greet neighbors. Inside, the thoughtfully designed floor plan is highlighted by an impressive kitchen featuring an oversized island with abundant workspace, generous seating and a natural gathering place for entertaining. KitchenAid appliances, two separate full-size ovens, decorative glass-front cabinetry, undercabinet lighting, and an array of special touches further set this kitchen apart. High-level porcelain tile flows throughout the main living areas, complemented by tray/coffered ceilings, crown molding, 8' doors, upgraded lighting and fixtures, recessed lighting and numerous designer details that reflect its model-home origins. The spacious owner’s suite continues the thoughtful design with a beautifully appointed bath featuring separate vanities for added personal space, along with two generous walk-in closets. The generously sized second bedroom is privately positioned at the front of the home and easily accommodates a king-size bedroom suite. An adjoining full guest bath and conveniently located linen closet complete this comfortable guest retreat. The 3rd bedroom/study offers wonderful flexibility with stylish barn doors for privacy and a built-in Queen-Sized Murphy Bed and closet—creating an ideal home office that can easily transform into comfortable guest accommodations. The laundry room features upgraded cabinetry with decorative glass-front doors, while the garage provides additional functionality with ceiling-mounted storage racks and a convenient utility sink. Step outside to your own private Florida retreat featuring a heated pool & spa with an attractive glass safety fence. Desirable Western Exposure provides a front-row seat to spectacular evening sunsets, while roll-down shades offer added comfort when desired. When you’re ready to enjoy the community, the amenities are literally just steps away - and you'll have plenty of time because lawn maintenance is included in the low HOA fee! Sunrise Preserve offers an impressive 5,000-square-foot clubhouse, fully equipped fitness center, resort-style heated pool and separate spa, tennis, pickleball and bocce courts, grill areas, firepit gathering area, and an outdoor bar with covered seating and TV. Beyond the community, this location makes everyday living exceptionally convenient, with shopping, restaurants, banking and other daily necessities just minutes away, along with an easy commute to world-famous Siesta Key and its beautiful Gulf beaches. A former model, private pool & spa, sunset exposure, extensive upgrades and a premier location directly across from the amenities—this is a Sunrise Preserve home that truly stands apart!
Accepting backups
$799,999
5557 LONG SHORE LOOP, SARASOTA, FL 34238
3beds
2,298sqft
Single Family Residence
Built in 2018
6,875 Square Feet Lot
$-- Zestimate®
$348/sqft
$396/mo HOA
What's special
Full guest bathSpacious covered front porchDecorative glass-front cabinetryExtensive designer upgradesImpressive kitchenConveniently located linen closetNumerous designer details
- 20 days
- 1,835
- 207
Likely to sell faster than
Zillow last checked:
Listing updated:
Listed by:
Stacey Andrews 941-504-1649,
ANDREWS & ASSOCIATES REALTY 941-921-5999,
Tony Andrews 941-921-5999,
ANDREWS & ASSOCIATES REALTY
Source: Stellar MLS,MLS#: A4705753 Originating MLS: Sarasota - Manatee
Originating MLS: Sarasota - Manatee
Facts & features
Interior
Bedrooms & bathrooms
- Bedrooms: 3
- Bathrooms: 2
- Full bathrooms: 2
Rooms
- Room types: Utility Room
Primary bedroom
- Features: Ceiling Fan(s), Dual Closets
- Level: First
- Area: 270 Square Feet
- Dimensions: 18x15
Bedroom 2
- Features: Ceiling Fan(s), Built-in Closet
- Level: First
- Area: 154 Square Feet
- Dimensions: 14x11
Bedroom 3
- Features: Ceiling Fan(s), Built-in Closet
- Level: First
- Area: 144 Square Feet
- Dimensions: 12x12
Primary bathroom
- Features: Dual Sinks, Exhaust Fan, Shower No Tub, Split Vanities, Stone Counters, Water Closet/Priv Toilet
- Level: First
Bathroom 2
- Features: Exhaust Fan, Single Vanity, Stone Counters, Tub With Shower
- Level: First
Dining room
- Level: First
- Area: 200 Square Feet
- Dimensions: 20x10
Great room
- Features: Ceiling Fan(s)
- Level: First
- Area: 300 Square Feet
- Dimensions: 20x15
Kitchen
- Features: Kitchen Island, Pantry, Stone Counters
- Level: First
- Area: 180 Square Feet
- Dimensions: 20x9
Heating
- Central
Cooling
- Central Air
Appliances
- Included: Oven, Cooktop, Dishwasher, Disposal, Dryer, Gas Water Heater, Microwave, Range, Range Hood, Refrigerator, Tankless Water Heater, Washer
- Laundry: Electric Dryer Hookup, Gas Dryer Hookup, Inside, Laundry Room, Washer Hookup
Features
- Built-in Features, Ceiling Fan(s), Crown Molding, Living Room/Dining Room Combo, Open Floorplan, Primary Bedroom Main Floor, Solid Surface Counters, Split Bedroom, Stone Counters, Walk-In Closet(s)
- Flooring: Carpet, Porcelain Tile
- Doors: Outdoor Grill, Sliding Doors
- Windows: Window Treatments, Hurricane Shutters
- Has fireplace: No
Interior area
- Total structure area: 3,199
- Total interior livable area: 2,298 sqft
Video & virtual tour
Property
Parking
- Total spaces: 2
- Parking features: Covered, Driveway, Garage Door Opener
- Attached garage spaces: 2
- Has uncovered spaces: Yes
- Details: Garage Dimensions: 21x21
Features
- Levels: One
- Stories: 1
- Patio & porch: Front Porch, Rear Porch, Screened
- Exterior features: Irrigation System, Lighting, Outdoor Grill, Sidewalk
- Has private pool: Yes
- Pool features: Child Safety Fence, Heated, In Ground, Screen Enclosure
- Has spa: Yes
- Spa features: Heated
- Has view: Yes
- View description: Trees/Woods, Water, Pond
- Has water view: Yes
- Water view: Water,Pond
- Waterfront features: Pond
Lot
- Size: 6,875 Square Feet
- Residential vegetation: Mature Landscaping
Details
- Parcel number: 0096110015
- Zoning: RSF4
- Special conditions: None
Construction
Type & style
- Home type: SingleFamily
- Architectural style: Coastal,Contemporary
- Property subtype: Single Family Residence
Materials
- Block, Stucco
- Foundation: Slab
- Roof: Tile
Condition
- Completed
- New construction: No
- Year built: 2018
Details
- Builder model: DaySpring
- Builder name: Mattamy Homes
Utilities & green energy
- Sewer: Public Sewer
- Water: Canal/Lake For Irrigation, Public
- Utilities for property: Cable Connected, Electricity Connected, Natural Gas Connected, Sewer Connected, Sprinkler Recycled, Street Lights, Underground Utilities, Water Connected
Community & HOA
Community
- Features: Association Recreation - Owned, Clubhouse, Community Mailbox, Deed Restrictions, Fitness Center, Gated Community - No Guard, Golf Carts OK, Irrigation-Reclaimed Water, Pool, Sidewalks, Tennis Court(s)
- Pet fee: $0 monthly
- Subdivision: SUNRISE PRESERVE
HOA
- Has HOA: Yes
- Amenities included: Clubhouse, Fitness Center, Pickleball Court(s), Pool, Spa/Hot Tub, Tennis Court(s), Vehicle Restrictions
- Services included: Community Pool, Reserve Fund, Insurance, Maintenance Grounds, Manager, Private Road, Recreational Facilities
- HOA fee: $396 monthly
- HOA name: Castle Group/Amber Brown
- HOA phone: 941-217-6724
Location
- Region: Sarasota
Financial & listing details
- Price per square foot: $348/sqft
- Tax assessed value: $674,300
- Annual tax amount: $8,097
- Date on market: 9/16/2026
- Cumulative days on market: 19 days
- Listing terms: Cash,Conventional
- Ownership: Fee Simple
- Total actual rent: 0
- Electric utility on property: Yes
- Road surface type: Paved
Estimated market value
Not available
Estimated sales range
Not available
Not available
Price history
| Date | Event | Price |
|---|---|---|
| 9/16/2026 | Listed for sale | $799,999-11%$348/sqft |
Source:  Stellar MLS #A4705753 Report a problem Stellar MLS #A4705753 Report a problem | ||
| 5/1/2026 | Listing removed | $899,000$391/sqft |
Source: Stellar MLS #A4674783 Report a problem | ||
| 2/18/2026 | Price change | $899,000-3.3%$391/sqft |
Source: Stellar MLS #A4674783 Report a problem | ||
| 1/24/2026 | Price change | $929,900-2.1%$405/sqft |
Source: Stellar MLS #A4674783 Report a problem | ||
| 12/11/2025 | Listed for sale | $950,000+1.1%$413/sqft |
Source: Stellar MLS #A4674783 Report a problem | ||
| 10/8/2025 | Listing removed | $939,900$409/sqft |
Source: Stellar MLS #A4644055 Report a problem | ||
| 6/27/2025 | Price change | $939,900-2.1%$409/sqft |
Source: Stellar MLS #A4644055 Report a problem | ||
| 4/30/2025 | Price change | $960,000-1.5%$418/sqft |
Source: Stellar MLS #A4644055 Report a problem | ||
| 3/21/2025 | Listed for sale | $975,000+16.1%$424/sqft |
Source: Stellar MLS #A4644055 Report a problem | ||
| 5/4/2023 | Sold | $840,000$366/sqft |
Source: Public Record Report a problem | ||
Public tax history
| Year | Property taxes | Tax assessment |
|---|---|---|
| 2025 | $8,098 -1.5% | $674,300 -2.3% |
| 2024 | $8,217 +5.2% | $690,500 +28.7% |
| 2023 | $7,812 +12.3% | $536,514 +10% |
| 2022 | $6,956 +18.5% | $487,740 +10% |
| 2021 | $5,873 -2.3% | $443,400 -0.6% |
| 2020 | $6,010 -4.1% | $446,000 -5.3% |
| 2019 | $6,267 | $471,200 |
Find assessor info on the county website
Monthly payment
Est. payment
Payment breakdown
Explore the cost of this home by adjusting the details. Changes won't be saved.Climate risks
Neighborhood: 34238
Nearby schools
Schools provided by the listing agent
- Elementary: Ashton Elementary
- Middle: Sarasota Middle
- High: Riverview High
Source: Stellar MLS. This data may not be complete. We recommend contacting the local school district to confirm school assignments for this home.
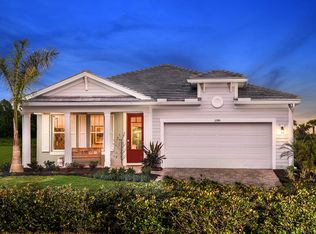
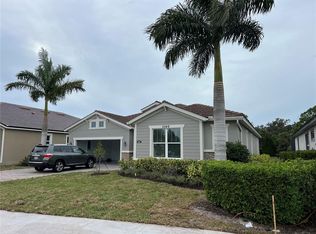
Similar homes
- $699,0003 bd2 ba2k sqft5440 HOPE SOUND CIRCLE, SARASOTA, FL 34238For Sale
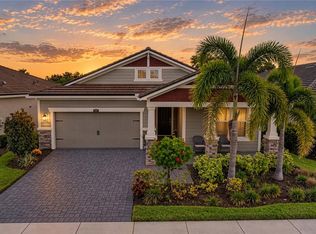
 MLS ID #A4706424, Elena Durez, MEDWAY REALTY. Stellar MLS
 - $835,0003 bd3 ba2.4k sqft5745 LONG SHORE LOOP, SARASOTA, FL 34238For Sale
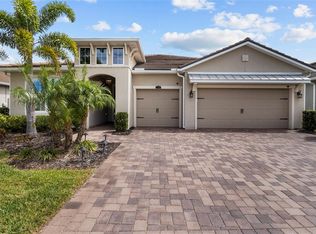 MLS ID #A4686023, Pascale Durand, COLDWELL BANKER SARASOTA CENT.. Stellar MLS
 - $847,9003 bd3 ba2.4k sqft8600 SUNDANCE LOOP, SARASOTA, FL 34238For Sale
 MLS ID #A4686463, Stacey Andrews, ANDREWS & ASSOCIATES REALTY. Stellar MLS
 - $950,0003 bd3 ba2.6k sqft5649 LONG SHORE LOOP, SARASOTA, FL 34238For Sale
 MLS ID #A4683665, Steve Abbe, COLDWELL BANKER REALTY. Stellar MLS
 - $985,0003 bd3 ba2.6k sqft5773 LONG SHORE LOOP, SARASOTA, FL 34238For SaleMLS ID #A4695401, Stacey Andrews, ANDREWS & ASSOCIATES REALTY. Stellar MLS
- $999,9804 bd4 ba3.1k sqft5542 NATIVE HENNA COURT, SARASOTA, FL 34238For SaleMLS ID #A4698664, Priya Acharya, PLL, KELLER WILLIAMS ON THE WATER S. Stellar MLS
- $1,095,0004 bd3 ba3.1k sqft5721 SWEET LEAF WAY, SARASOTA, FL 34238For SaleMLS ID #A4702531, Lorraine Neal, MICHAEL SAUNDERS & COMPANY. Stellar MLS
- $685,0004 bd4 ba2.9k sqft8366 VELDA TRAIL, SARASOTA, FL 34241For SaleMLS ID #A4693975, Dawnelle Lanners, KW COASTAL LIVING III. Stellar MLS
- $449,4272 bd2 ba1.5k sqft5868 HELICON PLACE, SARASOTA, FL 34238For SaleMLS ID #A4705578, Brenda Mazzone, TOWN CENTER REALTY. Stellar MLS
- $689,9004 bd4 ba2.6k sqft9284 TEQUILA SUNRISE DRIVE, SARASOTA, FL 34241For SaleMLS ID #A4703147, Dan Mackinnon, REAL BROKER, LLC. Stellar MLS
- $787,5003 bd3 ba2.4k sqft6839 CHESTER TRAIL, BRADENTON, FL 34202For SaleMLS ID #A4703306, Paula McCabe, COMPASS FLORIDA LLC. Stellar MLS
- $1,090,0005 bd4 ba3.1k sqft12457 GOLDEN SAGE DRIVE, SARASOTA, FL 34238For SaleMLS ID #O6379705, Steven Koleno, BEYCOME OF FLORIDA LLC. Stellar MLS
- $799,5003 bd3 ba2.1k sqft23781 WAVERLY CIRCLE, VENICE, FL 34293For SaleMLS ID #D6148388, Debi Harman, KELLER WILLIAMS ISLAND LIFE REAL ESTATE. Stellar MLS
- $997,5003 bd3 ba3.1k sqft10342 MORNING MIST LANE, SARASOTA, FL 34241For SaleMLS ID #N6145223, Ashley LeRoy, EVOLVE REAL ESTATE. Stellar MLS
- $750,0004 bd4 ba3k sqft2802 BUTTERFLY JASMINE TRAIL, SARASOTA, FL 34240For SaleMLS ID #A4700975, Gina Love, P.A, LPT REALTY, LLC. Stellar MLS
- $759,0003 bd3 ba1.8k sqft2501 BOONE COURT, SARASOTA, FL 34237For SaleMLS ID #A4698401, Ray Collins, PREFERRED SHORE LLC. Stellar MLS
- $770,0003 bd3 ba2.3k sqft4815 HONEY DEW LANE, BRADENTON, FL 34211For SaleMLS ID #A4702325, Molly Laramie, PREMIER SOTHEBY'S INTERNATIONAL REALTY. Stellar MLS
- $799,0004 bd5 ba2.9k sqft2028 WOODLEAF HAMMOCK COURT, BRADENTON, FL 34211For SaleMLS ID #A4696734, Gyorgyi Hangyasi, FINE PROPERTIES. Stellar MLS
- $753,0003 bd2 ba1.9k sqft4759 MOTTA COURT, BRADENTON, FL 34211For SaleMLS ID #A4699931, Patricia Baker, RE/MAX ALLIANCE GROUP. Stellar MLS
- $649,5003 bd3 ba2.1k sqft4621 ROYAL DORNOCH CIRCLE, BRADENTON, FL 34211For SaleMLS ID #A4705988, Timothy Carney, MICHAEL SAUNDERS & COMPANY. Stellar MLS
