If you are looking for a great investment or flip opportunity, look no more! Offered AS IS- this property is ideal for the creative buyer with a desire to put their own design/decor touches and make it their own. This craftsman style, single-story, four-side brick home offers a fantastic combination of space, privacy, and outdoor living on a .34-acre fenced lot. New roof in 2023 and new HVAC in 2024. This hidden gem features an in-ground swimming pool and hot tub just outside the covered rear patio, creating an inviting backyard retreat. Lots of options for the outdoor lovers and gardeners. There's even a separate fenced area on each side of the home to allow separation from pool area. Perfect for fur babies as well. The large, fully fenced, backyard has potential for an entertainment oasis and the possibilities are endless. Whether hosting friends, enjoying a quiet afternoon, or cooling off in the pool, the backyard provides a versatile extension of the living space. No need to store the boat, camper and recreational vehicles elsewhere because this home does not have an HOA!
Pending
$230,000
5557 Mulat Rd, Milton, FL 32583
3beds
1,325sqft
Single Family Residence
Built in 1975
0.34 Acres Lot
$-- Zestimate®
$174/sqft
$-- HOA
What's special
Inviting backyard retreat
- 32 days
- 337
- 32
Likely to sell faster than
Zillow last checked:
Listing updated:
Listed by:
Melody Ouellette 205-296-0660,
KELLER WILLIAMS REALTY GULF COAST
Source: PAR,MLS#: 687813
Facts & features
Interior
Bedrooms & bathrooms
- Bedrooms: 3
- Bathrooms: 2
- Full bathrooms: 1
- 1/2 bathrooms: 1
Primary bedroom
- Level: First
- Area: 96
- Dimensions: 12 x 8
Bedroom
- Level: First
- Area: 120
- Dimensions: 12 x 10
Bedroom 1
- Level: First
- Area: 96
- Dimensions: 12 x 8
Kitchen
- Level: First
- Area: 80
- Dimensions: 10 x 8
Heating
- Central
Cooling
- Central Air, Ceiling Fan(s), ENERGY STAR Qualified Equipment
Appliances
- Included: Electric Water Heater, Dishwasher, Disposal, Microwave, Refrigerator, ENERGY STAR Qualified Refrigerator
- Laundry: Inside, W/D Hookups
Features
- Ceiling Fan(s)
- Flooring: Tile, Vinyl, Carpet
- Windows: Some Blinds, Some Drapes
- Has basement: No
Interior area
- Total structure area: 1,325
- Total interior livable area: 1,325 sqft
Property
Parking
- Parking features: Driveway
- Has uncovered spaces: Yes
Features
- Levels: One
- Stories: 1
- Patio & porch: Covered, Screened
- Has private pool: Yes
- Pool features: In Ground, Vinyl
- Has spa: Yes
- Spa features: Heated
- Fencing: Privacy
Lot
- Size: 0.34 Acres
- Dimensions: 95x157
Details
- Parcel number: 191n280000002370000
- Zoning description: Res Single
- Special conditions: Standard
Construction
Type & style
- Home type: SingleFamily
- Architectural style: Ranch
- Property subtype: Single Family Residence
Materials
- Brick, Frame
- Foundation: Slab
- Roof: Shingle
Condition
- Resale
- New construction: No
- Year built: 1975
Utilities & green energy
- Electric: Circuit Breakers
- Sewer: Septic Tank
- Water: Public
Community & HOA
Community
- Subdivision: None
HOA
- Has HOA: No
Location
- Region: Milton
Financial & listing details
- Price per square foot: $174/sqft
- Tax assessed value: $180,676
- Annual tax amount: $1,714
- Price range: $230K - $230K
- Date on market: 8/21/2026
- Cumulative days on market: 31 days
- Road surface type: Paved
Estimated market value
Not available
Estimated sales range
Not available
Not available
Price history
| Date | Event | Price |
|---|---|---|
| 8/26/2026 | Pending sale | $230,000$174/sqft |
Source:  PAR #687813 Report a problem PAR #687813 Report a problem | ||
| 8/21/2026 | Listed for sale | $230,000+32.2%$174/sqft |
Source: PAR #687813 Report a problem | ||
| 12/28/2023 | Sold | $174,000+28.9%$131/sqft |
Source: Public Record Report a problem | ||
| 12/28/2018 | Sold | $135,000-6.9%$102/sqft |
Source: PAR #544688 Report a problem | ||
| 11/2/2018 | Listed for sale | $145,000+38.1%$109/sqft |
Source: ASSIST 2 SELL REAL ESTATE #544688 Report a problem | ||
| 5/23/2018 | Sold | $105,000-0.9%$79/sqft |
Source: PAR #532884 Report a problem | ||
| 3/22/2018 | Listed for sale | $106,000+55.7%$80/sqft |
Source: EXIT REALTY N. F. I. #532884 Report a problem | ||
| 11/21/2017 | Sold | $68,074$51/sqft |
Source: Public Record Report a problem | ||
Public tax history
| Year | Property taxes | Tax assessment |
|---|---|---|
| 2025 | $1,714 +3.1% | $166,649 +2.9% |
| 2024 | $1,662 -14.6% | $161,952 +19.5% |
| 2023 | $1,947 +8.3% | $135,566 +10% |
| 2022 | $1,797 +11.3% | $123,242 +10% |
| 2021 | $1,615 +11.9% | $112,038 +10% |
| 2020 | $1,444 +6.6% | $101,853 +6.9% |
| 2019 | $1,354 | $95,248 +18.3% |
| 2018 | $1,354 +172.9% | $80,507 +15.8% |
| 2017 | $496 | $69,504 +2.1% |
| 2016 | $496 -0.3% | $68,074 +0.7% |
| 2015 | $498 -2.4% | $67,601 +0.8% |
| 2014 | $510 | $67,064 +1.5% |
| 2013 | -- | $66,073 0% |
| 2012 | -- | $66,104 -3.7% |
| 2011 | -- | $68,610 +0.5% |
| 2010 | -- | $68,268 -0.2% |
| 2009 | -- | $68,373 +0.1% |
| 2008 | -- | $68,305 |
| 2007 | -- | -- |
| 2006 | -- | -- |
| 2005 | -- | -- |
| 2004 | -- | -- |
| 2003 | -- | -- |
| 2002 | -- | -- |
| 2001 | -- | -- |
| 2000 | -- | -- |
Find assessor info on the county website
Monthly payment
Est. payment
Payment breakdown
Explore the cost of this home by adjusting the details. Changes won't be saved.Climate risks
Neighborhood: 32583
Nearby schools
Schools provided by the listing agent
- Elementary: Bennett C Russell
- Middle: AVALON
- High: Milton
Source: PAR. This data may not be complete. We recommend contacting the local school district to confirm school assignments for this home.
Similar homes
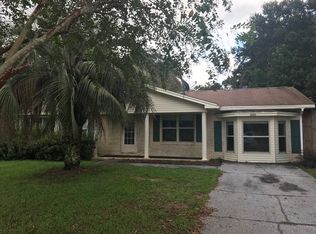
- $240,0003 bd2 ba1.3k sqft5517 Woodcrest Dr, Milton, FL 32583For Sale
 MLS ID #683653, Jenifer Suarez, Levin Rinke Realty. PAR
 - $240,0003 bd2 ba1.3k sqft6124 Carroll Rd, Milton, FL 32583For Sale
 MLS ID #688921, Mary Holt, Woodlands & Homes, LLC. PAR
 - $199,0003 bd2 ba1.1k sqft5560 Cyanamid Rd, Milton, FL 32583For Sale
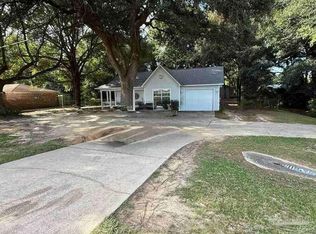 MLS ID #687978, Scott Fader, Joseph Walter Realty, LLC. PAR
 - $269,9003 bd2 ba1.4k sqft5744 Charmonte Way, Milton, FL 32583For Sale
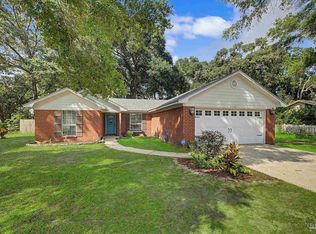 MLS ID #688929, Kathleen Batterton, Levin Rinke Realty. PAR
 - $240,0003 bd2 ba1.2k sqft0 N 29th Ave, Milton, FL 32583New Construction
 MLS ID #1007891, Tracey McMackin, Blumac Realty. Navarre Area BOR
