Skip main navigation
Off market
  • $388,900

    5557 Peanuts Ln, Waldorf, MD 20602

    3beds
    2,052sqft
    Townhouse
    Built in 2015
    1,785 Square Feet Lot
    $388,900 Zestimate®
    $190/sqft
    $2,893 Estimated rent

    Home value

    $388,900

    $369,000 - $408,000

    $2,893/mo

    Zestimate® history
    Loading
    Loading...

    Owner options

    List your home for rent

    $2,893/mo

    Rent Zestimate®

    Find your next renter with Zillow Rental Manager. Plus, with online applications, you can quickly screen prospective tenants – for free.

    Learn more

    $2,893/mo

    Rent Zestimate®

    Refinance and save

    $2,452/mo

    Est. payment

    Refinancing to a lower rate could help reduce your monthly payments and save thousands over the life of the loan.

    See today's rates

    $2,452/mo

    Est. payment

    Explore your selling options

    Work with a Zillow partner agent

    Leverage their expertise and Zillow's premium Showcase listings to get your home seen by more buyers.

    Get started

    List with your own agent

    Get your home in front of millions of buyers by listing it on Zillow.

    Learn how to do it

    Sell it yourself

    Take full control of how buyers see your home on Zillow by listing For Sale by Owner (FSBO).

    List your home

    What's special

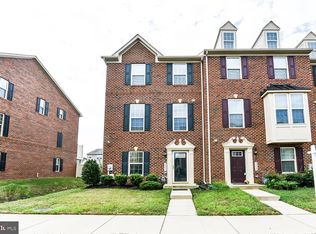
    Amazing brick front 3 level, 3 bedroom townhome in the fantastic & sought after St. Charles Fieldside community loaded with upgrades! Light filled open floor plan with 9~ ceilings, hardwood flooring on main level, custom & fresh designer grey paint, new lighting, fixtures & more! Foyer opens to library/den with glass paned French doors and ushers you to the huge recreation room leading to great fenced yard with shed. Ascend the staircase to the main level with hardwood floors and large living room with custom paint opening to the sun filled gourmet kitchen with new pristine cabinetry with brushed nickel pulls, granite countertops, new high end stainless steel appliances, custom built in pantry shelves & breakfast bar, perfect for entertaining! The master bedroom suite has tray ceiling and luxury bath with inlay tile, soaking tub and separate shower. 2 additional bedrooms share the well appointed hall bath and the bedroom level laundry has upgraded washer and dryer! Roof is only 3 years old, brand new gutters, new facia board, new furnace & more! Great amenities, pool, jog/walking paths, community center!

    This property is off market, which means it's not currently listed for sale or rent on Zillow. This may be different from what's available on other websites or public sources.

    Facts & features

    Interior

    Bedrooms & bathrooms
    • Bedrooms: 3
    • Bathrooms: 3
    • Full bathrooms: 2
    • 1/2 bathrooms: 1
    Heating
    • Forced air
    Cooling
    • Central
    Appliances
    • Included: Dishwasher, Dryer, Garbage disposal, Microwave
    Features
    • Upgraded Countertops, Floor Plan - Open, Window Treatments, Master Bath(s), Recessed Lighting, CeilngFan(s), Kitchen - Gourmet, Kitchen - Eat-In, Kitchen - Island, Combination Kitchen/Dining, Carpet, Pantry
    • Flooring: Hardwood
    Interior area
    • Total interior livable area: 2,052 sqft

    Property

    Features
    • Exterior features: Other
    Lot
    • Size: 1,785 Square Feet
    Details
    • Parcel number: 08353153

    Construction

    Type & style
    • Home type: Townhouse
    Materials
    • Roof: Shake / Shingle
    Condition
    • Year built: 2015

    Community & HOA

    HOA
    • Has HOA: Yes
    • HOA fee: $38 monthly
    Location
    • Region: Waldorf

    Financial & listing details

    • Price per square foot: $190/sqft
    • Tax assessed value: $333,467
    • Annual tax amount: $4,774

    Price history

    DateEventPrice
    5/1/2019Sold$296,000-1.3%$144/sqft
    Source: Public Record Report a problem
    3/24/2019Pending sale$299,900$146/sqft
    Source: Keller Williams Realty Chantilly #MDCH194804 Report a problem
    3/13/2019Listed for sale$299,900+9.7%$146/sqft
    Source: Keller Williams Chantilly Ventures LLC #MDCH194804 Report a problem
    4/27/2015Sold$273,350$133/sqft
    Source: Public Record Report a problem

    Public tax history

    YearProperty taxesTax assessment
    2025$4,774 -18.6%$333,467 +6.7%
    2024$5,862 +60.5%$312,433 +7.2%
    2023$3,651 +14.1%$291,400
    2022$3,200 -10.1%$291,400 +2.6%
    2021$3,559 +1.3%$284,067 +1.3%
    2020$3,513 -2%$280,400
    2019$3,584 +3.1%$280,400 +6.3%
    2018$3,475 +3.2%$263,867 +3.2%
    2017$3,366 $255,600 +5.7%
    2016-- $241,833 +6%
    2015-- $228,067 +225.8%
    2014-- $70,000
    Find assessor info on the county website

    Neighborhood: 20602

    Nearby schools

    GreatSchools rating
    Schools provided by the listing agent
    • Elementary: MARY B. NEAL
    • Middle: MILTON M SOMERS
    • High: ST. CHARLES
    • District: Charles County Public Schools

    Source: The MLS. This data may not be complete. We recommend contacting the local school district to confirm school assignments for this home.

    Get a cash offer in 3 minutes
    Find out how much your home could sell for in as little as 3 minutes with a no-obligation cash offer.
    Estimated market value
    $388,900
    Get a cash offer in 3 minutes
    Find out how much your home could sell for in as little as 3 minutes with a no-obligation cash offer.
    Estimated market value
    $388,900