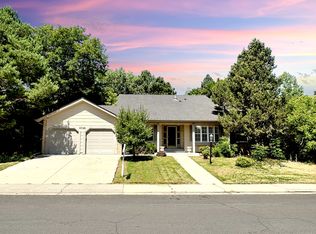
Spacious Beautiful Home with Vaulted Ceilings and Open Floorplan, Huge Private Lot with Mature Trees, Covered Patio and Deck, Walking Distance to Award-Winning Cottonwood Elementary and Parks, Non-comforming Bedrooms in Basement. The Huge Corner Lot Gives This Home a Spacious Feel and with Rear Deck Makes For Entertaining Guests a Blast. Very Close to Cherry Creek State Park. This Home is Located in the Cherry Creek School District That Ranks Amongst The Best in CO. It's Prime Location Near DTC Provides Easy Access to Shopping, Dining, Entertainment and Work! Don't Wait to See This Amazing Home, Call Listing Broker Carson Om at 720-635-6001 for a Private Tour.
Sold for $660,000
Street View
$660,000
5557 S Lansing Way, Englewood, CO 80111
5beds
2,276sqft
Single Family Residence
Built in 1977
10,454 Square Feet Lot
$719,000 Zestimate®
$290/sqft
$3,709 Estimated rent
Home value
$719,000
$683,000 - $762,000
$3,709/mo
Zestimate® history
Owner options
List your home for rent
$3,709/mo
Rent Zestimate®
Find your next renter with Zillow Rental Manager. Plus, with online applications, you can quickly screen prospective tenants – for free.
$3,709/mo
Rent Zestimate®
Refinance and save
$4,022/mo
Est. payment
Refinancing to a lower rate could help reduce your monthly payments and save thousands over the life of the loan.
$4,022/mo
Est. payment
Explore your selling options
Work with a Zillow partner agent
Leverage their expertise and Zillow's premium Showcase listings to get your home seen by more buyers.
Get startedList with your own agent
Get your home in front of millions of buyers by listing it on Zillow.
Learn how to do itSell it yourself
Take full control of how buyers see your home on Zillow by listing For Sale by Owner (FSBO).
List your homeWhat's special
Mature treesHuge corner lotHuge private lotCovered patioEasy access to shoppingRear deckVaulted ceilings
Zillow last checked:
Listing updated:
Listed by:
Carson Om 720-635-6001,
ERA TeamWork Realty,
Carson Om 720-635-6001,
ERA TeamWork Realty
Bought with:
Jack Venuto, 100096254
eXp Realty, LLC
Jack Venuto, 100096254
eXp Realty, LLC
Source: REcolorado as distributed by MLS GRID,MLS#: 5102845
Facts & features
Interior
Bedrooms & bathrooms
- Bedrooms: 5
- Bathrooms: 4
- Full bathrooms: 2
- 3/4 bathrooms: 1
- 1/2 bathrooms: 1
Primary bedroom
- Description: Primary Bedroom
- Level: Upper
- Area: 195 Square Feet
- Dimensions: 13 x 15
Bedroom
- Description: Bedroom
- Level: Upper
- Area: 110 Square Feet
- Dimensions: 10 x 11
Bedroom
- Description: Bedroom
- Level: Upper
- Area: 130 Square Feet
- Dimensions: 13 x 10
Bedroom
- Description: Bedroom
- Level: Basement
- Area: 120 Square Feet
- Dimensions: 10 x 12
Bedroom
- Description: Bedroom
- Level: Basement
- Area: 110 Square Feet
- Dimensions: 10 x 11
Primary bathroom
- Description: Bathroom
- Level: Upper
- Area: 32 Square Feet
- Dimensions: 8 x 4
Primary bathroom
- Description: Primary Bathroom
- Level: Upper
- Area: 32 Square Feet
- Dimensions: 8 x 4
Bathroom
- Description: Bathroom 3/4
- Level: Basement
- Area: 32 Square Feet
- Dimensions: 8 x 4
Bathroom
- Level: Lower
Dining room
- Description: Dining Room
- Level: Main
- Area: 80 Square Feet
- Dimensions: 10 x 8
Kitchen
- Description: Kitchen
- Level: Main
- Area: 80 Square Feet
- Dimensions: 10 x 8
Living room
- Description: Living Room
- Level: Main
- Area: 242 Square Feet
- Dimensions: 11 x 22
Living room
- Description: Family Room
- Level: Lower
- Area: 240 Square Feet
- Dimensions: 10 x 24
Heating
- Forced Air
Cooling
- Central Air
Appliances
- Included: Cooktop, Dishwasher, Disposal, Dryer, Microwave, Oven, Range, Refrigerator, Washer
Features
- Ceiling Fan(s), High Ceilings, Open Floorplan, Radon Mitigation System, Smoke Free
- Flooring: Carpet, Tile, Wood
- Windows: Double Pane Windows, Window Coverings
- Basement: Finished
- Number of fireplaces: 1
- Fireplace features: Family Room
- Common walls with other units/homes: No Common Walls
Interior area
- Total structure area: 2,276
- Total interior livable area: 2,276 sqft
- Finished area above ground: 1,678
- Finished area below ground: 598
Property
Parking
- Total spaces: 2
- Parking features: Concrete
- Attached garage spaces: 2
Features
- Levels: Tri-Level
- Patio & porch: Covered, Deck, Patio
- Exterior features: Playground, Private Yard, Rain Gutters
- Fencing: Full
Lot
- Size: 10,454 Square Feet
- Features: Corner Lot, Landscaped, Level, Sprinklers In Front, Sprinklers In Rear
Details
- Parcel number: 031772290
- Special conditions: Standard
Construction
Type & style
- Home type: SingleFamily
- Property subtype: Single Family Residence
Materials
- Brick, Frame
- Foundation: Slab
- Roof: Composition
Condition
- Year built: 1977
Utilities & green energy
- Electric: 110V, 220 Volts, 220 Volts in Garage
- Sewer: Public Sewer
- Water: Public
Community & HOA
Community
- Security: Carbon Monoxide Detector(s), Smoke Detector(s)
- Subdivision: Cherry Creek Vista
HOA
- Has HOA: Yes
- Services included: Trash
- HOA fee: $231 annually
- HOA name: Cherry Creek Vista
- HOA phone: 303-400-8494
Location
- Region: Englewood
Financial & listing details
- Price per square foot: $290/sqft
- Tax assessed value: $675,900
- Annual tax amount: $3,847
- Date on market: 6/28/2023
- Listing terms: Cash,Conventional,FHA,VA Loan
- Exclusions: None
- Ownership: Individual
Price history
| Date | Event | Price |
|---|---|---|
| 8/31/2023 | Sold | $660,000+104.3%$290/sqft |
Source:  REcolorado as distributed by MLS GRID #5102845 Report a problem REcolorado as distributed by MLS GRID #5102845 Report a problem | ||
| 3/24/2021 | Listing removed | -- |
Source: Owner Report a problem | ||
| 6/26/2019 | Listing removed | $2,550$1/sqft |
Source: Owner Report a problem | ||
| 6/3/2019 | Listed for rent | $2,550$1/sqft |
Source: Owner Report a problem | ||
| 10/11/2012 | Sold | $323,000-2.1%$142/sqft |
Source: Public Record Report a problem | ||
| 7/29/2012 | Listed for sale | $329,900$145/sqft |
Source: Buerger & Company Residential Real Estate LLC #1103109 Report a problem | ||
| 6/26/2012 | Listing removed | $329,900$145/sqft |
Source: Buerger & Company Residential Real Estate LLC #1103109 Report a problem | ||
| 6/16/2012 | Listed for sale | $329,900+20%$145/sqft |
Source: Buerger & Company Residential Real Estate LLC #1103109 Report a problem | ||
| 3/2/2004 | Sold | $275,000+1.1%$121/sqft |
Source: Public Record Report a problem | ||
| 10/2/2000 | Sold | $272,000+95.8%$120/sqft |
Source: Public Record Report a problem | ||
| 9/24/1993 | Sold | $138,900$61/sqft |
Source: Public Record Report a problem | ||
Public tax history
| Year | Property taxes | Tax assessment |
|---|---|---|
| 2025 | $4,959 +12.3% | $42,244 -8.6% |
| 2024 | $4,417 +14.8% | $46,210 -8.3% |
| 2023 | $3,847 +0.3% | $50,379 +33.2% |
| 2022 | $3,836 | $37,836 -2.8% |
| 2021 | -- | $38,924 +7.2% |
| 2020 | $3,613 +3.8% | $36,293 |
| 2019 | $3,482 | -- |
| 2018 | $3,482 +1% | $33,955 |
| 2017 | $3,447 | $33,955 +15.9% |
| 2016 | -- | $29,309 |
| 2015 | -- | $29,309 +21.5% |
| 2014 | $3,874 +41.7% | $24,119 +3.8% |
| 2013 | $2,733 | $23,230 |
| 2012 | -- | $23,230 |
| 2011 | $2,453 +3.1% | $23,230 -1.9% |
| 2010 | $2,380 +5.7% | $23,680 |
| 2009 | $2,252 | $23,680 +5.6% |
| 2008 | -- | $22,415 |
| 2007 | -- | $22,415 +11.4% |
| 2006 | -- | $20,115 |
| 2005 | -- | $20,115 -5.2% |
| 2002 | $1,830 +9% | $21,210 +17.1% |
| 2001 | $1,678 | $18,110 |
Find assessor info on the county website
Neighborhood: 80111
Nearby homes
- $580,0004 bd3 ba2.3k sqft5567 S Lansing Way, Englewood, CO 80111Sold
- $1,119,8004 bd4 ba3.6k sqft5749A S Lansing Way, Englewood, CO 80111Off Market
- $682,2003 bd3 ba1.6k sqft11066 E Berry Ave, Englewood, CO 80111Off Market
- $614,0004 bd4 ba2.5k sqft5560 S Lansing Way, Englewood, CO 80111Off Market

- $582,2003 bd4 ba2.5k sqft5566 S Lansing Way, Englewood, CO 80111Off Market
- $689,1005 bd2 ba2k sqft11097 E Powers Ct, Englewood, CO 80111Off Market
- $606,9003 bd3 ba1.9k sqft5556 S Lansing Way, Englewood, CO 80111Off Market
- $520,0003 bd3 ba1.7k sqft5570 S Lansing Way, Englewood, CO 80111Off Market
Nearby schools
GreatSchools rating
- 8/10Cottonwood Creek Elementary SchoolGrades: PK-5Distance: 0.5 mi
- 9/10Campus Middle SchoolGrades: 6-8Distance: 1.5 mi
- 9/10Cherry Creek High SchoolGrades: 9-12Distance: 1.6 mi
Schools provided by the listing agent
- Elementary: Cottonwood Creek
- Middle: Campus
- High: Cherry Creek
- District: Cherry Creek 5
Source: REcolorado as distributed by MLS GRID. This data may not be complete. We recommend contacting the local school district to confirm school assignments for this home.
Get a cash offer in 3 minutes
Find out how much your home could sell for in as little as 3 minutes with a no-obligation cash offer.
Estimated market value
$719,000
Get a cash offer in 3 minutes
Find out how much your home could sell for in as little as 3 minutes with a no-obligation cash offer.
Estimated market value
$719,000
- Colorado
- Arapahoe County
- Cherry Creek
- 80111
- 5557 S Lansing Way
Nearby cities
Nearby zip codes
Other Cherry Creek Topics
