PRIVATE 4.56-ACRE RETREAT • INCREDIBLE 46' x 80' PARTY BARN • CREEK • WOODS • PASTURE • HORSE READY!
Nestled at the end of a private, tree-lined driveway, this 4.56-acre property offers a blend of wooded acreage, open pasture, and a peaceful creek, creating a private country setting with space for recreation, animals, and outdoor living.
The full brick home features a main-level bedroom, full bathroom, and optional main-level laundry. The walkout basement includes an additional full bathroom, multiple finished rooms suitable for offices, hobby rooms, or other flexible uses (non-conforming bedrooms), an updated recreation room, and ample storage. A sunroom and wraparound decks provide additional living space and views of the surrounding property.
A standout feature is the 46' x 80' heated and cooled outbuilding with finished concrete floors, a kitchen, bathroom, loft, and large open gathering area. An additional unfinished storage section provides space for ATVs, tractors, campers, boats, or equipment, and the attached 15-foot lean-to offers additional covered storage or livestock shelter.
Additional features include:
-4.56 acres with woods, pasture, and creek
-Attached 2-car garage
-Large gravel driveway with ample parking for vehicles, trailers, and equipment
-Flexible indoor and outdoor spaces for hobbies, recreation, storage, and entertaining
Suitable for a variety of residential and agricultural uses, subject to local zoning and regulations
This property offers a unique combination of privacy, functional living space, and versatile outbuildings in a peaceful country setting.
Active
Listed by: Cisler & Associates Real Estate • Becky Leach • 618-623-5111
$595,000
5557 Schuetz Ln, Alhambra, IL 62001
3beds
2,380sqft
Single Family Residence
Built in 1990
4.56 Acres Lot
$-- Zestimate®
$250/sqft
$-- HOA
What's special
Full brick homeUpdated recreation roomMain-level bedroomAmple storagePrivate tree-lined drivewayWalkout basement
- 43 days |
- 794 |
- 33 |
Zillow last checked:
Listing updated:
Listed by:
Becky Leach 618-623-5111,
Cisler & Associates Real Estate
Source: MARIS,MLS#: 26042630 Originating MLS: Southwestern Illinois Board of REALTORS
Originating MLS: Southwestern Illinois Board of REALTORSFacts & features
Interior
Bedrooms & bathrooms
- Bedrooms: 3
- Bathrooms: 2
- Full bathrooms: 2
- Main level bathrooms: 1
- Main level bedrooms: 1
Primary bedroom
- Features: Floor Covering: Carpeting
- Level: Main
- Area: 345
- Dimensions: 23x15
Bedroom 2
- Features: Floor Covering: Carpeting
- Level: Basement
- Area: 150
- Dimensions: 15x10
Bedroom 3
- Description: Unconventional bedroom
- Features: Floor Covering: Carpeting
- Level: Basement
- Area: 165
- Dimensions: 15x11
Bathroom
- Features: Floor Covering: Laminate
- Level: Main
- Area: 99
- Dimensions: 11x9
Bathroom 2
- Features: Floor Covering: Ceramic Tile
- Level: Basement
- Area: 63
- Dimensions: 7x9
Kitchen
- Features: Floor Covering: Ceramic Tile
- Level: Main
- Area: 210
- Dimensions: 15x14
Laundry
- Features: Floor Covering: Concrete
- Level: Basement
- Area: 77
- Dimensions: 11x7
Living room
- Features: Floor Covering: Wood
- Level: Main
- Area: 405
- Dimensions: 27x15
Office
- Features: Floor Covering: Ceramic Tile
- Level: Main
- Area: 135
- Dimensions: 15x9
Recreation room
- Description: Currently a gym
- Features: Floor Covering: Concrete
- Level: Basement
- Area: 255
- Dimensions: 17x15
Storage
- Description: Pantry
- Features: Floor Covering: Laminate
- Level: Main
- Area: 49
- Dimensions: 7x7
Sunroom
- Features: Floor Covering: Luxury Vinyl Plank
- Level: Main
- Area: 147
- Dimensions: 21x7
Heating
- Forced Air, Propane
Cooling
- Attic Fan, Central Air
Appliances
- Included: Dishwasher, Gas Oven, Gas Range, Refrigerator
- Laundry: In Basement, Laundry Room, Main Level
Features
- Basement: Finished,Full,Sleeping Area,Storage Space,Walk-Out Access
- Number of fireplaces: 1
- Fireplace features: Living Room, Wood Burning
Interior area
- Total structure area: 2,380
- Total interior livable area: 2,380 sqft
- Finished area above ground: 1,693
- Finished area below ground: 687
Property
Parking
- Total spaces: 2
- Parking features: Additional Parking, Driveway, Gravel, RV Access/Parking, Shared Driveway, Carport
- Attached garage spaces: 2
- Has uncovered spaces: Yes
Features
- Levels: One
- Patio & porch: Deck
- Has view: Yes
- View description: Rural
Lot
- Size: 4.56 Acres
- Dimensions: 4.56
- Features: Adjoins Wooded Area, Agricultural, Back Yard, Front Yard, Landscaped, Pasture, Private, Scattered Woods, Suitable for Horses
Details
- Additional structures: Outbuilding, Outdoor Kitchen, Pole Barn(s), RV/Boat Storage
- Parcel number: 071112900000005.002
- Special conditions: Standard
- Horses can be raised: Yes
Construction
Type & style
- Home type: SingleFamily
- Architectural style: Ranch
- Property subtype: Single Family Residence
Materials
- Brick
Condition
- Year built: 1990
Utilities & green energy
- Electric: Other
- Sewer: Septic Tank
- Water: Public
- Utilities for property: Electricity Connected, Sewer Connected, Water Connected
Community & HOA
Community
- Subdivision: None
HOA
- Has HOA: No
Location
- Region: Alhambra
Financial & listing details
- Price per square foot: $250/sqft
- Tax assessed value: $380,190
- Annual tax amount: $8,598
- Date on market: 7/12/2026
- Cumulative days on market: 43 days
- Listing terms: Cash,Conventional,Other
- Electric utility on property: Yes
Estimated market value
Not available
Estimated sales range
Not available
Not available
Price history
| Date | Event | Price |
|---|---|---|
| 7/12/2026 | Listed for sale | $595,000+59400%$250/sqft |
Source:  MARIS #26042630 Report a problem MARIS #26042630 Report a problem | ||
| 8/27/2014 | Sold | $1,000-99.6% |
Source: Public Record Report a problem | ||
| 4/29/2010 | Sold | $223,000-5.9%$94/sqft |
Source: Public Record Report a problem | ||
| 12/23/2009 | Listed for sale | $236,900$100/sqft |
Source: Coldwell Banker Brown Realtors #2903176 Report a problem | ||
| 9/29/2009 | Listing removed | $236,900$100/sqft |
Source: Coldwell Banker Brown, Realtors #2903176 Report a problem | ||
| 3/18/2009 | Price change | $236,900-3.3%$100/sqft |
Source: Coldwell Banker Brown, Realtors #2903176 Report a problem | ||
| 11/21/2008 | Price change | $244,900-1.8%$103/sqft |
Source: Prudential Real Estate #2814519 Report a problem | ||
| 9/24/2008 | Listed for sale | $249,500$105/sqft |
Source: Prudential Real Estate #2814519 Report a problem | ||
Public tax history
| Year | Property taxes | Tax assessment |
|---|---|---|
| 2024 | -- | $126,730 +12.1% |
| 2023 | -- | $113,040 +10.3% |
| 2022 | -- | $102,450 +6.2% |
| 2021 | -- | $96,490 +2.2% |
| 2020 | -- | $94,380 +3.3% |
| 2019 | $6,315 | $91,360 +6.8% |
| 2018 | -- | $85,520 |
| 2017 | $6,154 +33.9% | $85,520 -1.1% |
| 2016 | $4,597 | $86,430 +3.2% |
| 2015 | $4,597 | $83,750 +30.6% |
| 2014 | $4,597 | $64,110 -1.1% |
| 2013 | $4,597 | $64,850 -3% |
| 2012 | -- | $66,850 -1.3% |
| 2011 | -- | $67,730 -4.6% |
| 2010 | -- | $70,970 +1.7% |
| 2009 | -- | $69,750 +9.5% |
| 2007 | -- | $63,710 +8.3% |
| 2005 | -- | $58,850 +7.3% |
| 2004 | $3,722 +8.2% | $54,840 +8.4% |
| 2003 | $3,441 +6.8% | $50,570 +3.6% |
| 2002 | $3,223 | $48,790 +7.6% |
| 2001 | -- | $45,340 +4.9% |
| 2000 | $2,720 | $43,220 |
Find assessor info on the county website
Monthly payment
Est. payment
Payment breakdown
Explore the cost of this home by adjusting the details. Changes won't be saved.Climate risks
Neighborhood: 62001
Nearby schools
GreatSchools rating
- 9/10Alhambra Primary SchoolGrades: PK-3Distance: 3.3 mi
- 6/10Highland Middle SchoolGrades: 6-8Distance: 9.9 mi
- 9/10Highland High SchoolGrades: 9-12Distance: 9.9 mi
Schools provided by the listing agent
- Elementary: Highland Dist 5
- Middle: Highland Dist 5
- High: Highland
Source: MARIS. This data may not be complete. We recommend contacting the local school district to confirm school assignments for this home.
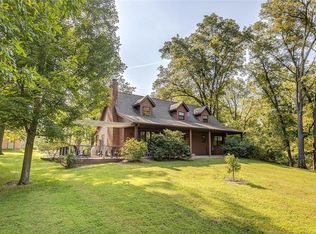
- $499,0003 bd2 ba2.7k sqft5617 Schuetz Ln, Alhambra, IL 62001Sold
- $256,4003 bd2 ba1.9k sqft5533 Schuetz Ln, Madison, IL 62001Off Market
- $269,4003 bd2 ba2.1k sqft5635 Schuetz Ln, Alhambra, IL 62001Off Market
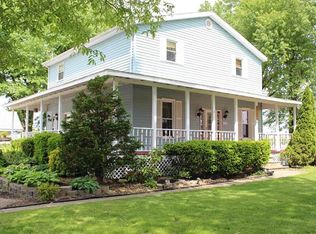
- $499,0001 bd3 ba1.8k sqft5541 Schuetz Ln, Alhambra, IL 62001Sold
- $642,0005 bd4 ba3.7k sqft5605 Marine Rd, Alhambra, IL 62001Off Market
- $632,8004 bd2 ba2.6k sqft5407 Marine Rd, Alhambra, IL 62001Off Market
- $291,5006 bd1 ba1.7k sqft10203 Klenke Rd, Alhambra, IL 62001Off Market
- $338,6003 bd3 ba1.4k sqft10525 Oaks Rd, Alhambra, IL 62001Off Market
A local agent can set up tours, give advice and negotiate with sellers.
Similar homes
- $650,0004 bd2 ba2.2k sqft7572 Best Ln, Alhambra, IL 62001For Sale

 MLS ID #26043251, Michael A Bellovich, RE/MAX Alliance. MARIS
 - $410,0003 bd1 ba1.2k sqft9965 Fruit Rd, Alhambra, IL 62001For Sale
 MLS ID #26047840, Jared E Landeros, Real Broker LLC. MARIS
 - $594,9003 bd2 ba2.3k sqft4837 Rocky Branch Rd, Bethalto, IL 62010For Sale
 MLS ID #26044848, Ryan Bland, Tarrant and Harman Real Estate and Auction Co. MARIS
 - $549,9003 bd3 ba2.7k sqft6849 Gushing Spgs, Edwardsville, IL 62025For Sale
 MLS ID #26048391, Angela Zangori, Coldwell Banker Brown Realtors. MARIS
 - $515,0003 bd2 ba2.4k sqft13906 Klaus Lake Rd, Highland, IL 62249For SaleMLS ID #26054310, Jaclyn Delaney, RE/MAX Alliance. MARIS
- $430,0003 bd3 ba2.1k sqft6300 State Route 4, Worden, IL 62097For SaleMLS ID #26035622, Leesa D Zick, Coldwell Banker Brown Realtors. MARIS
- $560,0003 bd3 ba3k sqft4842 Indian Hills Dr, Edwardsville, IL 62025For SaleMLS ID #25014979, Anna M Schuetzenhofer, Coldwell Banker Brown Realtors. MARIS
- $549,9004 bd3 ba2.8k sqft2119 Lakeview Dr, Highland, IL 62249For SaleMLS ID #26034579, Kris A Dempsey, Equity Realty Group, LLC. MARIS
- $570,0005 bd4 ba3.3k sqft5171 Old Alton Edwardsville Rd, Edwardsville, IL 62025For SaleMLS ID #26033992, Sherry R MacKo, Century 21 Bailey & Company. MARIS
- $550,0004 bd4 ba3.2k sqft3820 White Oak Ln, Edwardsville, IL 62025For SaleMLS ID #26051876, Jay Vandenburgh, Keller Williams Marquee. MARIS
- $739,0004 bd3 ba3.2k sqft8825 Rosewood Hills Dr, Edwardsville, IL 62025For SaleMLS ID #26049016, Cheryl E Cawi Kovarik, 360 Prime Realty Group, LLC. MARIS
- $499,0005 bd4 ba2.6k sqft6915 Gebhart Ln, Edwardsville, IL 62025For SaleMLS ID #26032740, Shawn Howland, H3 Capital Real Estate, Llc. MARIS
- $675,0003 bd3 ba2.8k sqft369 E Lake Dr, Edwardsville, IL 62025For SaleMLS ID #26046344, Jim E Reppell, RE/MAX Alliance. MARIS
- $695,0003 bd2 ba2.4k sqft14218 Schuster Rd, Pocahontas, IL 62275For SaleMLS ID #26031882, Toni Lucas, Worth Clark Realty. MARIS
- $575,0004 bd4 ba2.7k sqft1398 Britany Ct, Edwardsville, IL 62025For SaleMLS ID #26049987, Susan K Cameron, RE/MAX Alliance. MARIS
- $563,0005 bd3 ba2.7k sqft120 Fox Hill Ct, Edwardsville, IL 62025For SaleMLS ID #26047712, Praveen Karthikeyan, Opendoor Brokerage LLC. MARIS
- $325,0003 bd3 ba1.7k sqft119 3rd St, Hamel, IL 62046For SaleMLS ID #26052143, Lori Reid-Gardner, Century 21 Reid Baugher Realty. MARIS
- $575,0003 bd4 ba3.3k sqft6 Pinebrook Ct, Edwardsville, IL 62025For SaleMLS ID #26049349, Janet K Urbanek, Coldwell Banker Brown Realtors. MARIS
- $435,0004 bd3 ba2.5k sqft7853 W Kirsch Rd, Troy, IL 62294For SaleMLS ID #26031113, Ben Norrenberns, Judy Dempcy Homes Powered by KW Pinnacle. MARIS
- $360,0003 bd4 ba2.2k sqft7709 Goshen Rd, Edwardsville, IL 62025For SaleMLS ID #26050963, Reggie Resper, Brick Street Group. MARIS
