Skip main navigation
Off market
  • $177,300

    5557 Sea Forest Dr APT 211, New Port Richey, FL 34652

    2beds
    1,146sqft
    Condo
    Built in 1988
    -- sqft lot
    $177,300 Zestimate®
    $155/sqft
    $1,710 Estimated rent

    Home value

    $177,300

    $154,000 - $202,000

    $1,710/mo

    Zestimate® history
    Loading
    Loading...

    Owner options

    List your home for rent

    $1,710/mo

    Rent Zestimate®

    Find your next renter with Zillow Rental Manager. Plus, with online applications, you can quickly screen prospective tenants – for free.

    Learn more

    $1,710/mo

    Rent Zestimate®

    Refinance and save

    $1,663/mo

    Est. payment

    Refinancing to a lower rate could help reduce your monthly payments and save thousands over the life of the loan.

    See today's rates

    $1,663/mo

    Est. payment

    Explore your selling options

    Work with a Zillow partner agent

    Leverage their expertise and Zillow's premium Showcase listings to get your home seen by more buyers.

    Get started

    List with your own agent

    Get your home in front of millions of buyers by listing it on Zillow.

    Learn how to do it

    Sell it yourself

    Take full control of how buyers see your home on Zillow by listing For Sale by Owner (FSBO).

    List your home

    What's special

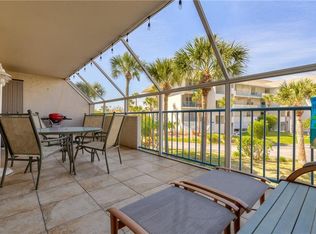
    Great Opportunity for this 2 bedroom & 2 bath condo located within the waterfront community of Heather Cove, New Port Richey, FL 34652. Imagine living here because there are only 78 total units, offering a shimmering pool, boat slip rentals (subject to availability), private beach approx 3 miles, plus amenities of 2nd pool (saltwater), sauna, hot tub, tennis courts, boat launch and so much more! Come see this 2nd floor condo where the work and expense makes it move in ready. 2014: Hot water heater, 2016: Heat & Air Conditioning System R10A 5 Yr Warranty. 2017: Stainless Steel Appliance package Whirlpool Gold Series w/refrigerator dispenser in the door 3 yr extended warranty, interior paint, carpet, vanities & toilet, Kitchen faucets, LED's throughout, entrance storm door w/hide away screen, balcony screening all replaced and many electrical outlet & switch covers have been replaced. Parking is under building for one assigned parking. Visitor parking is often used for additional family vehicles. Central elevator and a secure lobby. Security cameras installed 2018 for subject building 2 garage. Small storage is available in the parking garage area. Experience the affordable and maintenance free condo lifestyle now. Pet friendly but only 1 pet with restrictions. The buyer to verify community info with property manger and the condo docs.

    This property is off market, which means it's not currently listed for sale or rent on Zillow. This may be different from what's available on other websites or public sources.

    Facts & features

    Interior

    Bedrooms & bathrooms
    • Bedrooms: 2
    • Bathrooms: 2
    • Full bathrooms: 2
    Heating
    • Forced air, Electric
    Cooling
    • Central
    Appliances
    • Included: Dryer, Microwave, Refrigerator, Washer
    • Laundry: Inside, Laundry Closet
    Features
    • Ceiling Fans(s), Living Room/Dining Room Combo, Split Bedroom, Window Treatments, Thermostat
    • Flooring: Carpet
    • Windows: Blinds
    Interior area
    • Structure area source: Public Records
    • Total interior livable area: 1,146 sqft

    Property

    Parking
    • Parking features: Carport
    Features
    • Levels: One
    • Patio & porch: Enclosed, Porch, Screened
    • Exterior features: Cement / Concrete
    • Pool features: Heated, Outside Bath Access, In Ground, Gunite
    • Has view: Yes
    • View description: Water
    • Has water view: Yes
    • Water view: Water
    Lot
    • Size: 799 sqft
    • Features: In County, Street Paved, FloodZone, Sidewalk
    • Residential vegetation: Mature Landscaping, Trees/Landscaped
    Details
    • Additional structures: Storage
    • Parcel number: 072616007A000002110
    • Zoning: MF2

    Construction

    Type & style
    • Home type: Condo
    • Architectural style: Traditional
    Materials
    • Concrete Block
    • Roof: Asphalt
    Condition
    • Completed
    • Year built: 1988

    Utilities & green energy

    • Sewer: Public Sewer
    • Water: Public
    • Utilities for property: BB/HS Internet Available, Cable Connected, Electricity Connected, Fire Hydrant, Street Lights, Underground Utilities

    Community & neighborhood

    Security
    • Security features: Smoke Detector(s), Closed Circuit Camera(s), Fire Alarm
    Location
    • Region: New Port Richey

    HOA & financial

    HOA
    • Has HOA: Yes
    • HOA fee: $399 monthly
    • Amenities included: Recreation Facilities, Tennis Court(s), Spa/Hot Tub, Elevators, Vehicle Restrictions, Private Boat Ramp, Cable, Clubhouse, Pool, Sauna, Lobby Key Required
    • Services included: Cable TV, Maintenance Grounds, Private Road, Recreational Facilities, Trash, Escrow Reserves Fund, Insurance, Maintenance Exterior, Sewer, Water, Community Pool, Manager, Fidelity Bond, Common Area Taxes, Pool Maintenance

    Other

    Other facts
    • Additional Rooms: Inside Utility
    • Appliances: Dishwasher, Dryer, Electric Water Heater, Refrigerator, Washer, Disposal, Microwave, Range, Ice Maker
    • Association Amenities: Recreation Facilities, Tennis Court(s), Spa/Hot Tub, Elevators, Vehicle Restrictions, Private Boat Ramp, Cable, Clubhouse, Pool, Sauna, Lobby Key Required
    • Association Fee Includes: Cable TV, Maintenance Grounds, Private Road, Recreational Facilities, Trash, Escrow Reserves Fund, Insurance, Maintenance Exterior, Sewer, Water, Community Pool, Manager, Fidelity Bond, Common Area Taxes, Pool Maintenance
    • Association Fee Requirement: Required
    • Building Area Source: Public Records
    • Community Features: Association Recreation - Owned, Deed Restrictions, Tennis Courts, Buyer Approval Required, Community Boat Ramp, Special Community Restrictions, Sidewalk, Waterfront
    • Construction Materials: Block, Stucco
    • Cooling: Central Air
    • Exterior Features: Sliding Doors, Fenced, Rain Gutters, Balcony, Lighting, Outdoor Grill, Sprinkler Metered, Sidewalk
    • Flooring: Carpet, Ceramic Tile
    • Foundation Details: Slab
    • Heating: Electric, Central
    • Interior Features: Ceiling Fans(s), Living Room/Dining Room Combo, Split Bedroom, Window Treatments, Thermostat
    • Laundry Features: Inside, Laundry Closet
    • Levels: One
    • Vegetation: Mature Landscaping, Trees/Landscaped
    • Lot Features: In County, Street Paved, FloodZone, Sidewalk
    • Patio And Porch Features: Enclosed, Porch, Screened
    • Floor Number: 2
    • Roof: Shingle
    • Pets Allowed: Yes, Number Limit, Size Limit
    • Property Type: Residential
    • Condo Fees Term: Monthly
    • Parking Features: Guest, Assigned
    • Security Features: Smoke Detector(s), Closed Circuit Camera(s), Fire Alarm
    • Other Structures: Storage
    • Pet Size: Small (16-35 Lbs.)
    • Pool Features: Heated, Outside Bath Access, In Ground, Gunite
    • Utilities: BB/HS Internet Available, Cable Connected, Electricity Connected, Fire Hydrant, Street Lights, Underground Utilities
    • Total Acreage: Non-Applicable
    • View: Pool
    • Window Features: Blinds
    • Architectural Style: Traditional
    • Water Extras: Seawall - Concrete, Fishing Pier
    • Association Fee Frequency: Monthly
    • Number Of Pets: 1
    • Water Access: Canal - Saltwater
    • Direction Faces: Southeast
    • Other Fees Term: Annual
    • Num Of Own Years Prior To Lse: 0
    • Minimum Lease: 2 Weeks
    • Additional Parcels YN: 0
    • Available For Lease YN: 1
    • Fireplace YN: 0
    • Tax Year: 2017
    • Waterfront Feet Total: 0
    • Waterfront YN: 0
    • Water View YN: 0
    • Pool Private YN: 1
    • Flood Zone Code: AE
    • Flood Zone Date: 2014-09-26T00:00:00.000
    • Water Access YN: 1
    • Water Extras YN: 1
    • Association Approval Required YN: 1
    • Building Elevator YN: 1
    • Condo Land Included YN: 1
    • Public Survey Range: 16
    • Planned Unit Development YN: 1
    • Year Built: 1988
    • Stories Total: 3
    • Room Count: 4
    • Public Survey Section: 7
    • Amenities Additional Fees: sauna, tennis courts, hot tub, Boat Launch, Gulf Landings Association $53/mo. Offers Clubhouse, pool. Gulf Harbors Beach $144 annual. Members Only, covered picnic tables, BBQ areas and restrooms.
    • Flood Zone Panel: 12101C0351F
    • Living Area: 1146.00
    • Max Pet Weight: 24
    • Association Fee: 399.00
    • Building Area Total: 1314.00
    • Other Fees Amount: 144
    • Zoning: MF2
    • Approval Process: Contact Property Management
    • Tax Annual Amount: 1651
    • Condo Fees: 53
    • Monthly Condo Fee Amount: 53
    • DPRYN: 1
    • Attached Garage YN: 0
    • Garage YN: 1
    • New Construction YN: 0
    • Building Name Number: BUILDING II
    • Property Condition: Completed
    • Water Source: Public
    • Sewer: Public Sewer
    • Additional Lease Restrictions: See condo docs - contact property management 727.
    • Pet Restrictions: Verify with property management 727.859.9734

    Price history

    DateEventPrice
    11/21/2018Sold$162,000-1.8%$141/sqft
    Source: Public Record Report a problem
    10/30/2018Pending sale$164,900$144/sqft
    Source: RE/MAX CHAMPIONS #W7805080 Report a problem
    10/18/2018Price change$164,900-2.1%$144/sqft
    Source: RE/MAX CHAMPIONS #W7805080 Report a problem
    9/21/2018Listed for sale$168,500+44%$147/sqft
    Source: RE/MAX CHAMPIONS #W7805080 Report a problem
    6/23/2016Sold$117,000$102/sqft
    Source: Stellar MLS #W7617119 Report a problem
    6/20/2016Pending sale$117,000$102/sqft
    Source: Coldwell Banker F.I. Grey & Son Residential, Inc. #W7617119 Report a problem
    4/2/2016Listed for sale$117,000$102/sqft
    Source: COLDWELL BANKER FIGREY&SONRES #W7617119 Report a problem

    Public tax history

    YearProperty taxesTax assessment
    2024$2,402 +4.1%$171,950
    2023$2,306 +11.8%$171,950 +7.6%
    2022$2,063 -11.9%$159,751 +16.7%
    2021$2,343 -1.2%$136,884 -1.4%
    2020$2,371 -0.5%$138,817 +0.3%
    2019$2,382 $138,349 +9.9%
    2018$2,382 +23.4%$125,883 +37.9%
    2017$1,930 +16.9%$91,261 +46.5%
    2016$1,651 +167.8%$62,289 +0.7%
    2015$617 +3.4%$61,856 -14.6%
    2014$596 $72,413 +19.8%
    2013-- $60,458 -1.2%
    2012-- $61,166 -5.2%
    2011-- $64,522 -56.8%
    2010-- $149,487 -1.2%
    2009-- $151,308 -24%
    2008-- $198,988 -1.2%
    2007-- $201,348 +9.5%
    2006-- $183,946 +50.3%
    2005-- $122,349 +18.1%
    2004-- $103,603 +44.6%
    2003-- $71,625 -1.1%
    2002-- $72,409 +21.7%
    1999-- $59,517

    Find assessor info on the county website

    Neighborhood: 34652

    Nearby schools

    GreatSchools rating
    Schools provided by the listing agent
    • Elementary: Richey Elementary-PO
    • Middle: Gulf Middle-PO
    • High: Gulf High-PO

    Source: The MLS. This data may not be complete. We recommend contacting the local school district to confirm school assignments for this home.

    Get a cash offer in 3 minutes
    Find out how much your home could sell for in as little as 3 minutes with a no-obligation cash offer.
    Estimated market value
    $177,300
    Get a cash offer in 3 minutes
    Find out how much your home could sell for in as little as 3 minutes with a no-obligation cash offer.
    Estimated market value
    $177,300