Skip main navigation
Sold for $210,308
  • $210,308

    5557 Sea Forest Dr APT 318, New Port Richey, FL 34652

    3beds
    1,680sqft
    Condominium
    Built in 1988
    -- sqft lot
    $208,200 Zestimate®
    $125/sqft
    $2,239 Estimated rent

    Home value

    $208,200

    $189,000 - $229,000

    $2,239/mo

    Zestimate® history
    Loading
    Loading...

    Owner options

    List your home for rent

    $2,239/mo

    Rent Zestimate®

    Find your next renter with Zillow Rental Manager. Plus, with online applications, you can quickly screen prospective tenants – for free.

    Learn more

    $2,239/mo

    Rent Zestimate®

    Refinance and save

    $2,526/mo

    Est. payment

    Refinancing to a lower rate could help reduce your monthly payments and save thousands over the life of the loan.

    See today's rates

    $2,526/mo

    Est. payment

    Explore your selling options

    Work with a Zillow partner agent

    Leverage their expertise and Zillow's premium Showcase listings to get your home seen by more buyers.

    Get started

    List with your own agent

    Get your home in front of millions of buyers by listing it on Zillow.

    Learn how to do it

    Sell it yourself

    Take full control of how buyers see your home on Zillow by listing For Sale by Owner (FSBO).

    List your home

    What's special

    Private loft-style third bedroomPrivate beach accessPrivate patioBreakfast barCorian countertopsCeramic tileCovered parking
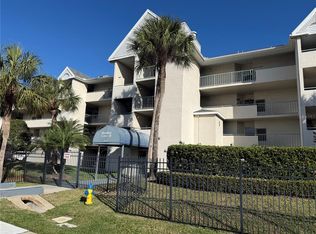
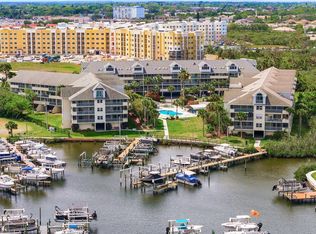
    ***** Seller is motivated to move on, seller says bring me offers!! **** Don't miss this exceptional opportunity to own a rarely available top-floor corner unit in a sought-after waterfront boating community with private beach access! This meticulously maintained ONE OWNER home offers 3 bedrooms, 3 bathrooms, and an open floor plan, designed to maximize space, natural light, and stunning views. Step inside to find cathedral ceilings, five skylights, and three sets of glass sliders that open onto wraparound lanais, where you can enjoy breathtaking views of the pool and lush garden spaces. The home is well-appointed with high-impact windows and electric shutters, providing both safety and convenience. The spacious kitchen features Corian countertops, a breakfast bar, and a pass-through hostess window, making it ideal for entertaining. Laminate flooring flows throughout the main living areas, with ceramic tile in the wet areas for durability. The size and location of the eat in kitchen provides flexibility for its use, original labeled as a leisure room from the builder. The private loft-style third bedroom on the second floor is a retreat of its own, complete with an ensuite bathroom, walk-in closet, and a private patio. Additional storage includes a walk-in attic, extra closet storage at the garage level, and ground-floor covered parking. Community offers features such 2 pools, community boat ramp, tennis and pickle ball courts. Monthly fees include internet, basic cable, sewer, trash, pest control, exterior maintenance, roof repair and more. Community has access to Gulf Harbors private beach This home has been meticulously maintained since its original build and is priced to allow you to make it your own. ****CONDO MILESTONE REPORTS ARE COMPLETED, THE SELLER HAS AGREED TO PAY ASSESSMENTS IN FULL WITH A REASONABLE OFFER****Don't miss this rare opportunity—schedule your private tour today!

    Zillow last checked:

    Listing updated:

    Listing Provided by:

    KIM Herring 727-481-8181,

    KELLER WILLIAMS REALTY- PALM H 727-772-0772

    Bought with:

    Kaitlin Holmes, 3611534

    ROBERT SLACK LLC

    Source: Stellar MLS,MLS#: W7873613MLS LogoOriginating MLS: Suncoast Tampa

    Facts & features

    Interior

    Bedrooms & bathrooms
    • Bedrooms: 3
    • Bathrooms: 3
    • Full bathrooms: 3
    Primary bedroom
    • Features: Ceiling Fan(s), Dual Sinks, En Suite Bathroom, Exhaust Fan, Shower No Tub, Stone Counters, Walk-In Closet(s)
    • Level: First
    • Area: 175.2 Square Feet
    • Dimensions: 14.6x12
    Bedroom 2
    • Features: Ceiling Fan(s), Built-in Closet
    • Level: First
    • Area: 144 Square Feet
    • Dimensions: 12x12
    Bedroom 3
    • Features: Ceiling Fan(s), En Suite Bathroom, Exhaust Fan, Tub With Shower, Window/Skylight in Bath, Walk-In Closet(s)
    • Level: Second
    • Area: 170.97 Square Feet
    • Dimensions: 13.9x12.3
    Dining room
    • Features: Wet Bar
    • Level: First
    • Area: 220.4 Square Feet
    • Dimensions: 19x11.6
    Family room
    • Features: Built-in Closet
    • Level: First
    • Area: 87.2 Square Feet
    • Dimensions: 10.9x8
    Kitchen
    • Features: Breakfast Bar, Stone Counters
    • Level: First
    • Area: 118.81 Square Feet
    • Dimensions: 10.9x10.9
    Living room
    • Features: Ceiling Fan(s)
    • Level: First
    • Area: 219.62 Square Feet
    • Dimensions: 15.8x13.9
    Heating
    • Central
    Cooling
    • Central Air
    Appliances
    • Included: Cooktop, Dishwasher, Dryer, Electric Water Heater, Microwave, Range, Refrigerator, Washer
    • Laundry: Laundry Closet
    Features
    • Ceiling Fan(s), Eating Space In Kitchen, Living Room/Dining Room Combo, Primary Bedroom Main Floor, Solid Surface Counters, Split Bedroom, Stone Counters, Vaulted Ceiling(s), Walk-In Closet(s), Wet Bar
    • Flooring: Ceramic Tile, Laminate
    • Doors: Sliding Doors
    • Windows: Blinds, Storm Window(s), Skylight(s), Hurricane Shutters
    • Has fireplace: No
    • Common walls with other units/homes: Corner Unit
    Interior area
    • Total structure area: 2,137
    • Total interior livable area: 1,680 sqft

    Property

    Parking
    • Total spaces: 1
    • Parking features: Assigned, Covered, Ground Level, Guest, Reserved, Under Building
    • Garage spaces: 1
    Features
    • Levels: Two
    • Stories: 2
    • Patio & porch: Covered, Screened, Wrap Around
    • Exterior features: Balcony, Irrigation System, Lighting, Rain Gutters, Sidewalk, Storage
    • Has view: Yes
    • View description: Garden, Pool
    • Waterfront features: Gulf/Ocean Front
    Lot
    • Size: 799 sqft
    • Features: Corner Lot
    Details
    • Parcel number: 162607007.A000.00318.0
    • Zoning: MF2
    • Special conditions: None

    Construction

    Type & style
    • Home type: Condo
    • Property subtype: Condominium
    Materials
    • Block, Stucco
    • Foundation: Slab
    • Roof: Shingle
    Condition
    • New construction: No
    • Year built: 1988

    Utilities & green energy

    • Sewer: Public Sewer
    • Water: Public
    • Utilities for property: Cable Connected, Electricity Connected, Sewer Connected

    Community & neighborhood

    Community
    • Community features: Community Boat Ramp, Dock, Gulf/Ocean Front, Private Boat Ramp, Association Recreation - Owned, Clubhouse, Community Mailbox, Pool, Tennis Court(s)
    Location
    • Region: New Port Richey
    • Subdivision: HEATHER COVE NEW PORT

    HOA & financial

    HOA
    • Has HOA: Yes
    • HOA fee: $1,002 monthly
    • Amenities included: Clubhouse, Elevator(s), Fitness Center, Pool, Racquetball, Recreation Facilities, Shuffleboard Court, Spa/Hot Tub, Tennis Court(s)
    • Services included: Cable TV, Common Area Taxes, Community Pool, Reserve Fund, Insurance, Internet, Maintenance Structure, Maintenance Grounds, Pest Control, Pool Maintenance, Recreational Facilities, Sewer, Trash, Water
    • Association name: Extreme Mgmnt
    • Association phone: 352-366-0234
    • Second association name: Gulf Landings Association
    • Second association phone: 727-815-3672
    Other fees
    • Pet fee: $0 monthly
    Other financial information
    • Total actual rent: 0

    Other

    Other facts
    • Listing terms: Cash,Conventional,FHA,VA Loan
    • Ownership: Fee Simple
    • Road surface type: Paved

    Price history

    DateEventPrice
    10/29/2025Sold$210,308-29.7%$125/sqft
    Source: Stellar MLS #W7873613 Report a problem
    9/2/2025Pending sale$299,000$178/sqft
    Source: Stellar MLS #W7873613 Report a problem
    8/14/2025Price change$299,000-8%$178/sqft
    Source: Stellar MLS #W7873613 Report a problem
    7/14/2025Price change$325,000-4.4%$193/sqft
    Source: Stellar MLS #W7873613 Report a problem
    3/25/2025Listed for sale$340,000+177.6%$202/sqft
    Source: Stellar MLS #W7873613 Report a problem
    4/20/2000Sold$122,500+22.5%$73/sqft
    Source: Public Record Report a problem
    4/19/1999Sold$100,000$60/sqft
    Source: Public Record Report a problem

    Public tax history

    YearProperty taxesTax assessment
    2024$1,079 +5.3%$98,850
    2023$1,025 +5.2%$98,850 +3%
    2022$974 +3.2%$95,980 +6.1%
    2021$944 +1.5%$90,480 +1.4%
    2020$930 +2.9%$89,240 +2.3%
    2019$904 $87,240 +1.9%
    2018$904 +2.8%$85,617
    2017$879 +1.2%$85,617 +4.2%
    2016$868 +5.6%$82,131 +0.7%
    2015$822 +3.6%$81,560 -34.1%
    2014$793 $123,670 +55.1%
    2013-- $79,717 -1.2%
    2012-- $80,722 -1.2%
    2011-- $81,727 -58.3%
    2010-- $196,012 -1.2%
    2009-- $198,469 -23.7%
    2008-- $260,024 -1.2%
    2007-- $263,185 -1.2%
    2006-- $266,346 +13.4%
    2005-- $234,842 +45.8%
    2004-- $161,040 +33.1%
    2003-- $121,008 -1.1%
    2002-- $122,409 +28.5%
    1999-- $95,236

    Find assessor info on the county website

    Neighborhood: 34652

    Nearby schools

    GreatSchools rating
    Get a cash offer in 3 minutes
    Find out how much your home could sell for in as little as 3 minutes with a no-obligation cash offer.
    Estimated market value
    $208,200
    Get a cash offer in 3 minutes
    Find out how much your home could sell for in as little as 3 minutes with a no-obligation cash offer.
    Estimated market value
    $208,200